
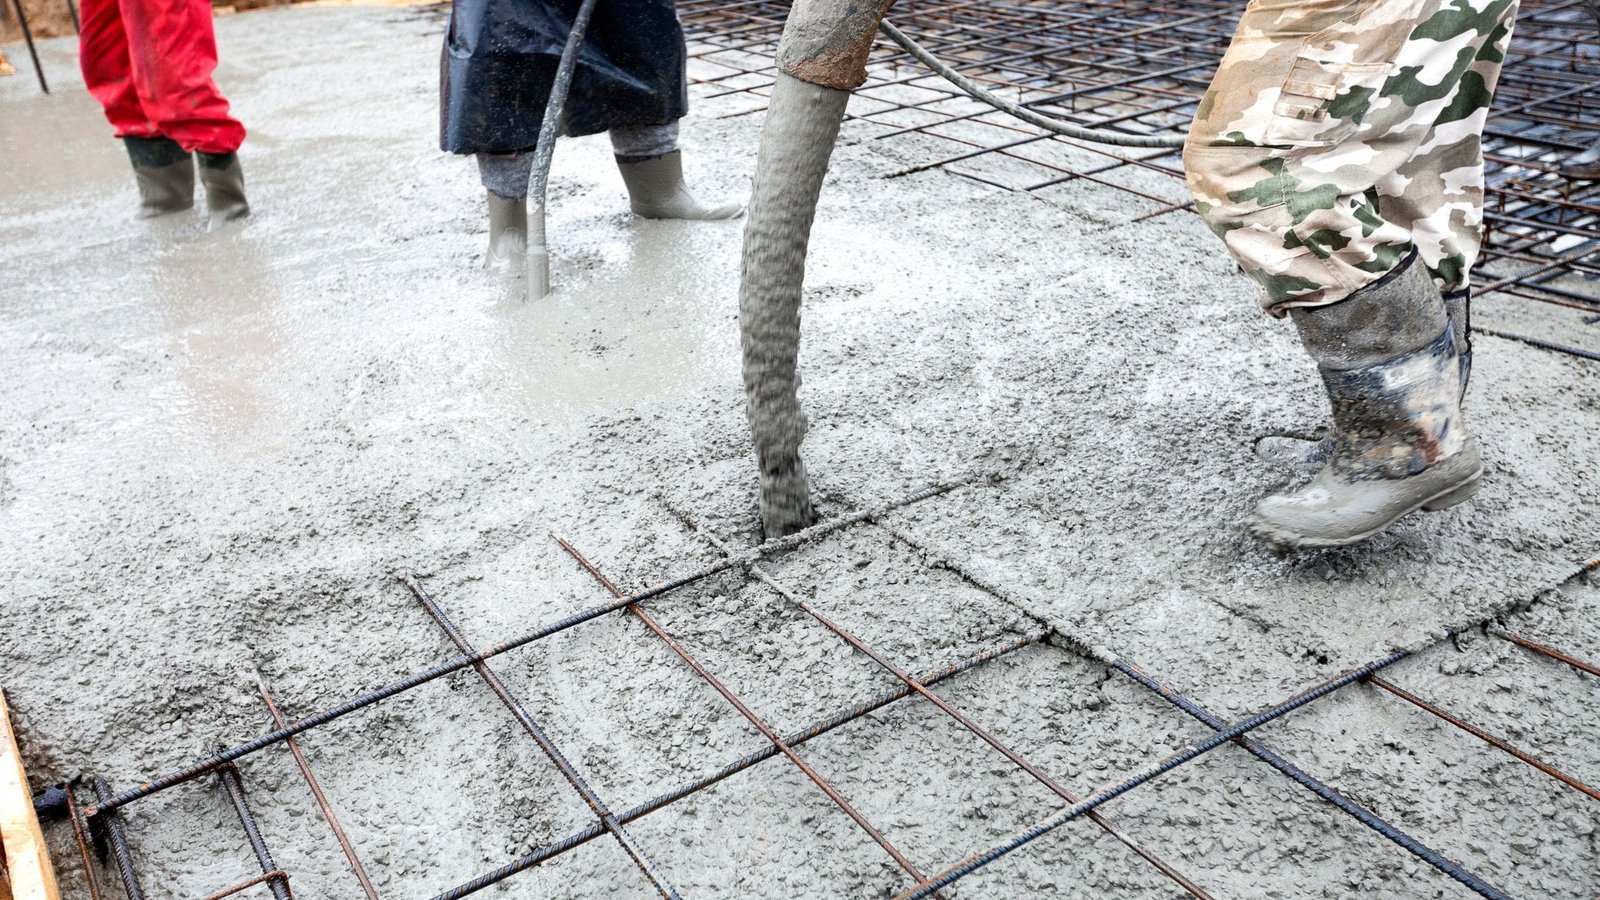
Shoring, rebar and a pump line tell the story of a cast-in-place building long before the concrete arrives. Columns, shear walls, beams and elevated slabs are built where they stand: forms go up, reinforcing steel is tied to the engineer's drawings, embeds and sleeves are set, and concrete is pumped into place and cured until it can carry its own weight and the loads above it. The result is a monolithic frame that can be shaped to almost any plan.
We build cast-in-place structure for the kinds of buildings that choose it for stiffness, vibration control, fire resistance and shape: hospitals and clinics, laboratories, parking structures, residential podiums and campus buildings. It is slower and more labor-intensive than a steel frame or a tilt-up shell, so the schedule discipline has to be tighter.
A cast-in-place frame is only as good as its repeat cycle, so we plan the form, steel, pour and strip rhythm of each floor before the first column goes up.
Structural concrete is a chain of trades: carpenters who build forms, ironworkers who set reinforcement, laborers who place and vibrate, finishers who screed and trowel decks. We coordinate these trades through a shared sequence and inspection plan so each handoff is clear. Forms are built to the architect's dimensions and the engineer's tolerances, and they are checked for line, level and plumb before steel goes in.
Our field engineers set control, layout column grids and verify elevations on every deck. Reinforcement placement is checked against the shop drawings and the inspector's list. Concrete placement is led by a foreman who watches pump rate, lift height and consolidation. When something does not fit, such as a sleeve in the wrong place, the people who can resolve it are on the floor, and the answer arrives in minutes.
Institutions along the northern Front Range build to last. Colorado State University's Powerhouse Energy Campus, a 100,000 square foot facility north of Old Town completed in 2014, houses 26 labs and research groups, including engines, grid and emissions testing, and labs of that type call for stiff, vibration-resistant structure and heavy foundations. Poudre Valley Hospital, with 270 beds and 11 surgical suites, and Medical Center of the Rockies in Loveland, with 187 private rooms, represent the healthcare market.
Hospitals and clinics favor concrete frames for fire resistance, mass and flexibility. Labs favor them for vibration control and for the ability to cast thickened slabs and equipment pads. Hospital owners and education owners also value the long life of a concrete structure. We plan this kind of work around the needs of schools and healthcare owners, who tend to have strict infection-control, noise and phasing requirements.
We plan structural work in cycles. A typical elevated floor cycle runs form deck, place steel, inspect, pour, cure, strip and move forms up, and the goal is a steady rhythm that gets one floor done in a predictable number of working days. Shoring and reshoring are designed with the form supplier or the engineer to carry fresh concrete and construction loads, and shores stay in place until test cylinders show the slab has reached the specified strength.
Columns and walls are poured in lifts with controlled free-fall and proper vibration. Mix designs are tuned for pumping, strength and finishing, sometimes with admixtures for retardation or water reduction. Surface finishes follow the architect's requirements, from a basic rubbed finish to exposed architectural concrete. Cold weather needs insulated forms and heaters, and hot weather needs cooling and retarders. See also elevated slabs and decks and formwork.
Structural concrete is designed by an engineer under the adopted code. Fort Collins applies the 2024 International Building Code with local amendments to permits submitted on or after April 1, 2026, with Seismic Design Category B and a ground snow load minimum of 50 psf for common risk categories in its design criteria. Those values shape column sizes, wall reinforcement and roof structure loads, and they feed into our shop-drawing reviews.
Special inspection is required for most structural concrete. Inspectors verify reinforcement, embeds, anchor rods and bolts, placement, and testing. Testing agencies break cylinders at specified ages, and results are shared with the engineer. We keep pour records, strength test logs and shoring release dates, and we review them against the specification as we go. Questions about design intent, such as a congested joint or a revised opening, go to the engineer through the general contractor in writing.
A multistory concrete frame depends on crane time, pump availability and truck supply. We plan pumps and booms based on reach and placement rate, and we coordinate with the general contractor on staging, traffic, noise limits and street closures. Concrete pumping and placement needs space and advance notice, and we reserve it early. A hospital campus adds access limits for patients and emergency vehicles, which we plan around.
Cold and hot weather change the plan. In winter we heat and enclose decks, protect new pours and extend curing before stripping shores. In summer we pour early and use set-control mixes. Our floor cycle times are tracked weekly, and we share them with the owner so they see progress. Rebar delivery is staged so that steel arrives just ahead of the crew, and we pair it with rebar placement crews that know the drawings.
Send the structural drawings and master schedule. We will return a cycle plan, shoring approach and price, with form, steel, pour and strip durations stated.
Owners choose it for fire resistance, vibration control, mass, stiffness, flexible shapes and long life. It suits hospitals, labs, parking structures and podiums. Steel is faster for some frames and tilt-up is cheaper for large, simple shells, so we help compare options at design stage.
A typical elevated floor takes about one to two weeks per cycle once crews are in rhythm, depending on size, complexity and weather. The first floors are slower while the team learns the details. We provide a cycle schedule at bid stage.
When test cylinders show the slab has reached the strength the engineer specifies, which may be several days after placement and longer in cold weather. Removing shores early risks cracking and deflection, so we confirm with the engineer.
Joint layout, reinforcement, mix design, curing and temperature control all play a part. We follow the structural drawings and add curing and cooling measures in extreme weather. Some hairline cracking is normal and is evaluated by the engineer.
Yes. We build the concrete into the master schedule with form, steel, pour and strip durations, and we update it weekly. Early involvement helps us coordinate cranes, hoists and deliveries with other trades.