
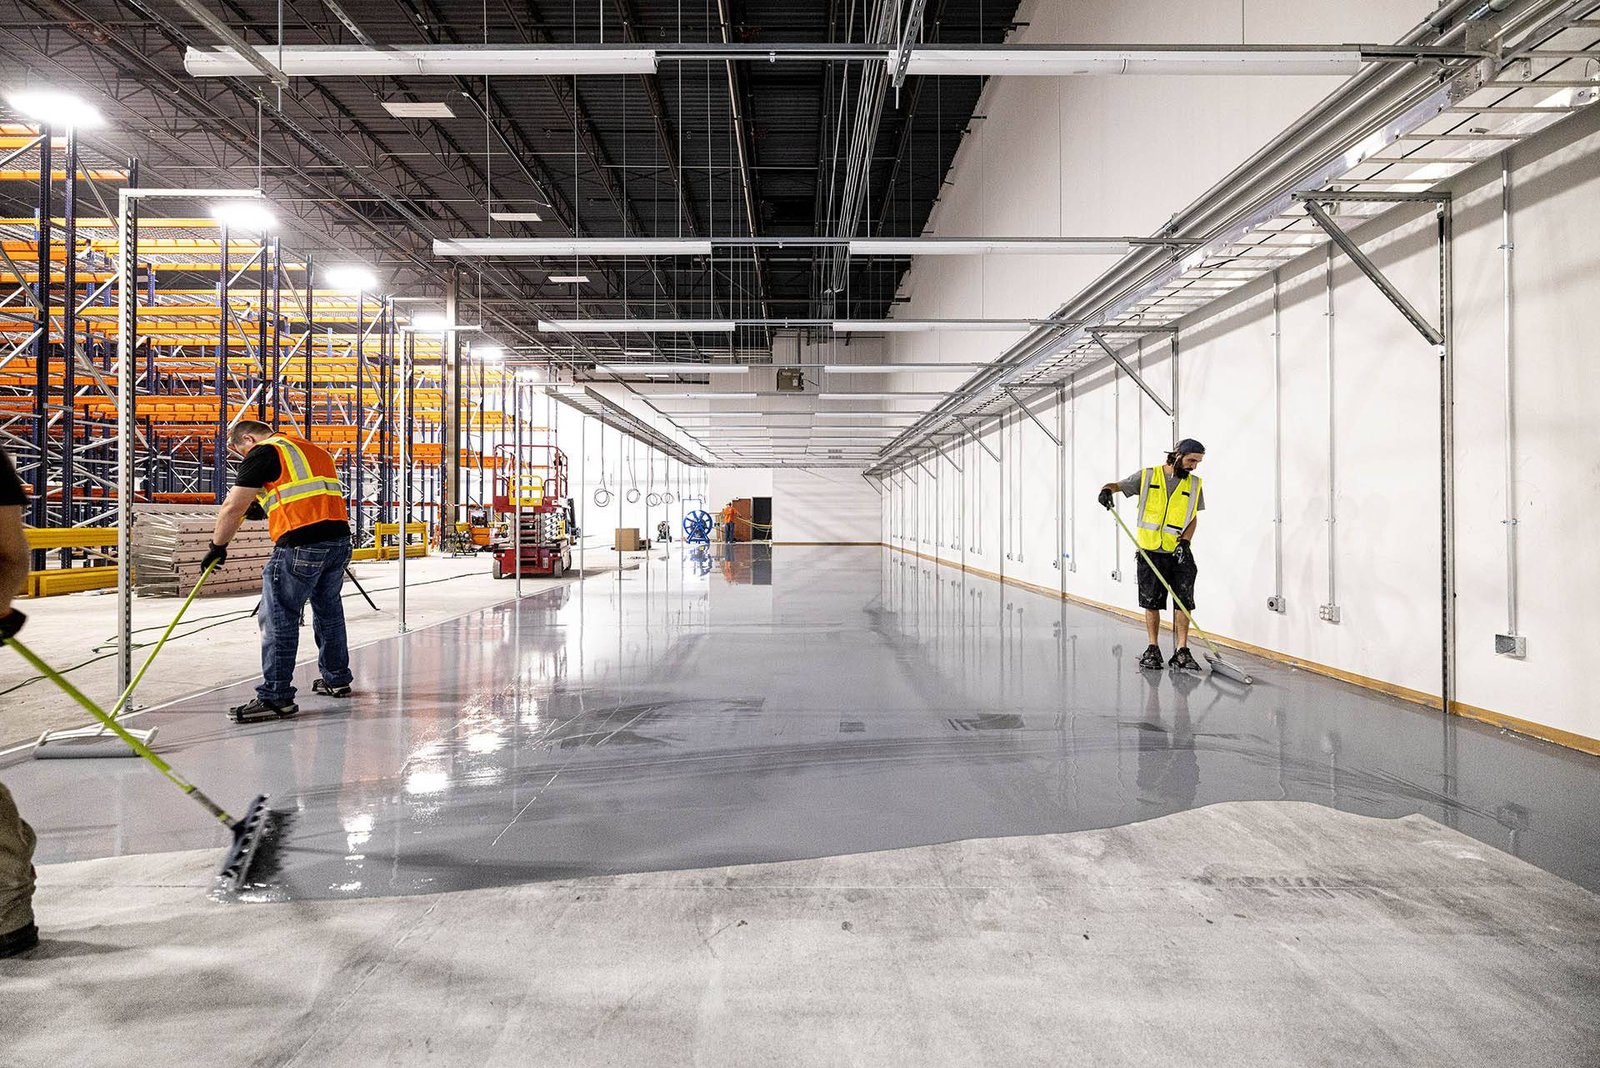
Forklift wheels, rack legs, pallet jacks and process equipment all ask different things of a floor, and an industrial slab has to answer every one of them for the whole service life of the building. The surface needs to be flat enough for the equipment, hard enough to resist abrasion, jointed so that cracks stay under control, and thick enough that a loaded rack leg does not punch into the base.
We build industrial floors for plants, rail-served parks and distribution buildings along the northern Front Range. The work is mostly defined by what happens after the building opens: what will be driven across it, what will be spilled on it, how often it will be washed, and how much downtime the owner can tolerate for repairs. We ask those questions before we set a thickness or specify a joint.
A good industrial floor is also an exercise in logistics. Placement rates, mix consistency, finishing crews and curing all have to line up on a single day, because there is no second chance to match a slab that has set.
Different buildings put different demands on a floor. A manufacturing plant may carry heavy machine loads, chemical exposure and wheeled traffic in the same bay, so thickness, hardener and joint spacing change from one zone to another. A distribution building needs flatness and joint durability above all. A cold storage facility adds an insulated underslab and a freezer-heave strategy, since frost forming under a floor can lift it.
Northern Colorado has examples of every type close together. Wind turbine blade production announced for Windsor in February 2021, with roughly 150 jobs expected, is a heavy-fabrication use with large-format floor loads and tight tolerances for jigs and molds. Union Pacific's Eaton Industrial Rail Parks, 160 acres zoned I-2 with unit train and manifest service, point to rail-served users that need heavy slabs, trackside docks and robust edges.
We take the slab from subgrade to cured finish: prepare and test the base, place the vapor retarder, set reinforcement, form edges and pits, pour, finish, cure and saw. The package also includes dowel baskets or plate dowels at construction joints, embedded steel at door openings and column blocks, and thickened sections under heavy equipment.
Surface treatments are part of the decision. A dry-shake hardener or a liquid densifier can improve abrasion resistance and dusting, a sealer can reduce stain absorption, and a polish or guard coat can serve clean spaces. We help owners compare these options against their wear conditions and budget, and we discuss when it makes sense to go to a polished concrete floor or a super-flat slab for narrow-aisle equipment.
Industrial slab work needs coordinated handoffs between forming, placing, finishing and curing, with the tolerances and inspection requirements visible to each trade partner. We coordinate trade partners for subgrade finishing, edge forming, reinforcement placement, concrete placement and finishing, curing and joint cutting, so that a decision at one stage is made with knowledge of the next. The finishing trade partner checks the mix at the screed and adjusts trowel timing to the actual conditions.
Coordination between trade partners also clarifies the response when something unexpected shows up. If a floor drain moves, a trench drain slope changes or a pit gets deeper, the person making the change is on the site. The project contact can obtain the engineer's direction and a revised sketch before placement, with any change to the pour schedule recorded and agreed.
Industrial floors are usually specified in detail: compressive strength, slump range, air content, thickness, reinforcement, joint spacing, flatness and levelness values, curing method and sometimes surface hardness. We read those requirements as a set and price accordingly. Flatness and levelness numbers drive screeding equipment, crew size and finishing time; abrasion requirements drive hardener choice.
Fort Collins applies the 2024 International Building Code with local amendments for permits submitted on or after April 1, 2026, and other jurisdictions in Larimer and Weld counties use their own adopted editions. Special inspection of reinforcement and concrete placement is common on industrial work, and we coordinate with the testing agency on sampling frequency and cylinder pickup. Slab-on-grade fundamentals such as subgrade proof-rolling and curing continue to govern the result.
Large industrial floors are poured in strips or in long-and-short alternate panels, and the day's yardage is set by what the finishing crew can handle. We calculate yards per hour, truck spacing and the number of finishers, and we confirm the ready-mix plant can supply that rate without gaps. We plan the pump setup, the access for trucks, washout and the light needed for an early start or a late finish.
Weather is a project risk we plan around, not a surprise. The Great Western Industrial Park in Windsor, with industrial buildings from 60,000 to 1,000,000 square feet, is the kind of scale that makes weather windows matter. A slab of that size can take several days to place, and a front moving in can ruin finishing on the last strip if the plan has no contingency. We keep curing materials, blankets and windbreaks on hand.
Thickness and reinforcement lead the list, but joint design, flatness requirements and surface treatments quickly add up. Dowelled joints are more expensive than sawcut contraction joints but extend life under hard wheels. Steel fibers can replace some of the mesh and speed placement; the right choice depends on load and crack control. Specialty floor hardeners and sealers add cost per square foot and cure time.
Scale also matters. A single large pour reduces mobilization and finishes at a lower unit price than the same area in many small placements. A phased construction schedule helps owners who need to move in early, but each phase adds joints, and we explain the tradeoff. For industrial and manufacturing owners, we show a base bid and options so floors can be tuned to budget.
Give us the equipment list, rack plans and the flatness requirement. We will return a floor design review, a base price and options that fit your schedule.
Thickness comes from the loads the floor will carry and the subgrade it sits on. Many warehouse and plant floors run six to eight inches, and heavier loads need more. The floor designer or structural engineer sets it, and we build to that design with the specified reinforcement and joints.
Concrete shrinks as it cures, so some cracking is normal and is controlled by saw-cut joints that guide it. The goal is to make cracks occur at joints and not elsewhere. Good subgrade, proper curing, timely sawing and correct joint spacing keep random cracking low.
Flatness is how smooth the surface is over short distances, and levelness is how close it is to a horizontal plane over a larger area. Equipment that runs in narrow aisles cares about flatness, while levelness matters for continuity with dock and door elevations. Specifications often list both.
Yes. Liquid densifiers and sealers can be applied after curing to reduce dusting and staining, and polishing and coatings can follow. Dry-shake hardeners are applied during finishing. We recommend a treatment based on wear and cleaning conditions, not just appearance.
Wait until the slab has reached design strength, which is commonly confirmed at 28 days by cylinder breaks, and until joints have been cut and, if specified, filled. Racking installers will want a survey of the floor, and we can share our as-built measurements.