
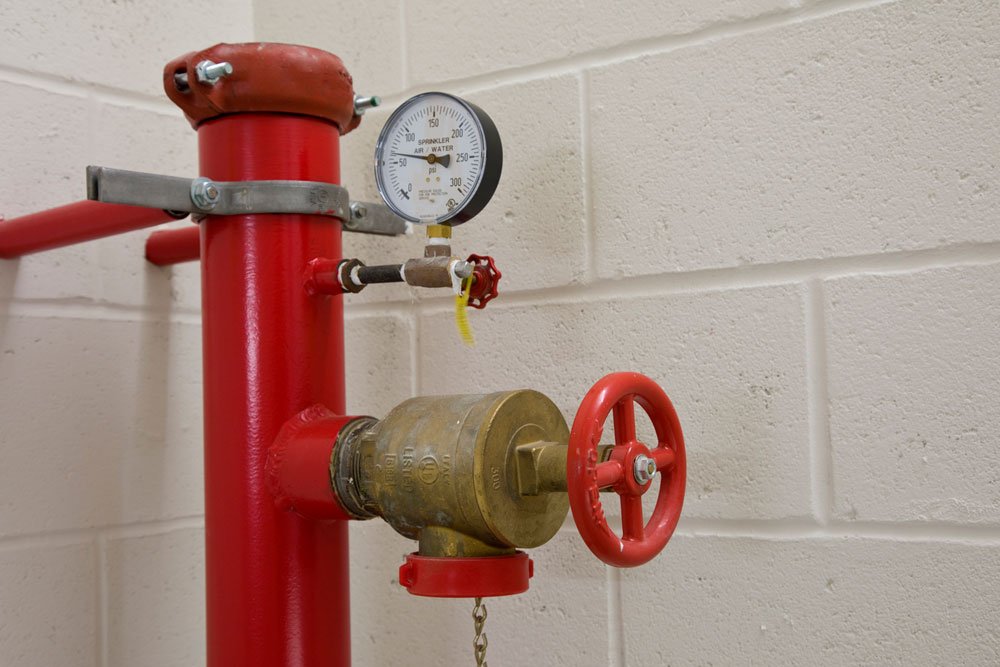
An ESFR sprinkler system in a building with a 24 foot clear height is only as good as the water behind it, and the water behind it is a buried fire main that someone had to lay, restrain, flush and test long before the roof went on. The fire line is the one underground utility that is judged by a single event it hopefully never has to face. When the system is needed, it has to deliver its rated flow at its rated pressure, from every hydrant and every riser, on the first try.
We install underground fire service lines, looped fire mains, hydrants, post indicator valves, backflow vaults and the connections to the building riser. The work sits at the intersection of the water utility's standards and the fire authority's requirements, and that overlap is where schedules are lost. We organize the job so approvals, material submittals, trench work, thrust restraint and testing line up, and the building contractor gets a line that is flushed, tested and ready for the sprinkler contractor on the day the building is ready for it.
Fort Collins treats the 2024 International Building Code with local amendments as the current code for permits submitted on or after April 1, 2026, and the fire protection systems it covers depend on the underground supply. The fire authority reviews hydrant locations, spacing and access, while the water utility reviews the connection, the backflow assembly and the main. The two sets of comments sometimes disagree, and the contractor is the first to find out.
We read both review sets before ordering material. Pipe material and joint type, valve brand, hydrant model and the type of restraint are all set by the owner's standards and the approved submittals. We assemble the submittal package, track comments, and hold the order until the approvals are in, because installing a hydrant that was not approved is a costly mistake that can only be fixed with a backhoe.
A fire service package normally includes a tapping connection to the public main, a gate valve at the main, the fire service pipe to the building, a post indicator valve or wall indicator valve, a double-check or reduced-pressure backflow assembly in a heated vault or enclosure, and hydrants at the spacing the fire authority requires. Pipe is most often ductile iron or restrained-joint PVC, with the fittings and valves sized to the plans.
Thrust restraint is the most important detail. Concrete thrust blocks or mechanical restraints keep the pipe from blowing apart at bends and dead ends under test pressure, and a block that sits on disturbed soil is no restraint at all. After potholing has confirmed the crossings, we excavate to undisturbed ground, form the block against it and leave the joints exposed so the inspector can see them during the pressure test.
Large industrial campuses need fire mains looped around the buildings so a break in one segment does not cut off the system. Eaton's two industrial rail parks cover 160 acres zoned I-2 with parcels divisible to a 1 acre minimum, and a site laid out in lots that small and large will evolve in stages. Our approach is to place valves at each lot line and stub out the main for future connections, so later tenants can tie in without shutting down the whole loop.
Centerra Industrial in Loveland has concrete construction, 24 ft clear heights, dock-high loading and ESFR sprinklers, and buildings with those features demand strong flow from their underground service. The pressure and flow that the system needs should be confirmed with a flow test before the design is finalized, and the connection sized to match. We encourage owners to request that data early, because discovering a shortfall after the pipe is in is expensive.
Underground fire lines are flushed before they are connected to the building so debris does not enter the riser or the sprinkler heads. The flush is witnessed, the volume and velocity documented, and the line is then tested hydrostatically, usually at 200 psi or 50 psi over the working pressure for two hours under the standards that apply. The contractor and the inspector sign the test form, which becomes part of the permit record.
After the test, the line is handed to the sprinkler contractor, who ties in at the riser. The underground work therefore sits on the critical path for a building's life-safety inspection. We build a short buffer into the schedule, because a failed test or a delayed approval for the backflow assembly can hold up the fire final, and the fire final holds up the certificate of occupancy.
Fire mains share trenches and tie-ins with domestic water mains and depend on well-placed vaults and structures for backflow assemblies and valves.
The buildings we serve are often distribution centers with large sprinkler demands, and the owners are frequently logistics and warehouse developers who want the underground package complete before the shell is erected.
Send the fire flow requirement and the civil plans and we will map the loop, the valves and the test sequence against your building schedule.
The fire authority sets spacing, based on building size, construction type and fire flow requirements. We locate hydrants from the approved plan, verify the clearances for the pumper connection, and coordinate any change with the fire authority and the engineer before we dig.
We test the underground portion up to the building riser, and the sprinkler contractor tests the above-ground piping. The test is witnessed by the inspector, and both parties keep copies of the signed forms. A flushing record is part of the same package.
A flow test of the public main should be done early to avoid this. If the available pressure falls short, options include a larger service, a fire pump, a storage tank or a revised sprinkler design. We help owners weigh the cost of each against the schedule, since the answer is easier to find before the trench is open.
Fire access and water supply typically have to be in place before combustible construction begins, and many jurisdictions require operational hydrants before vertical construction passes certain stages. We schedule the fire line early for that reason, and we flush and test it before the building crews arrive.
Yes, though frost requires deeper cover and more care with backfill. Concrete thrust blocks need protection from freezing while they cure, and tests are timed to the warm part of the day. We add cold-weather protection and extra time to the schedule.