
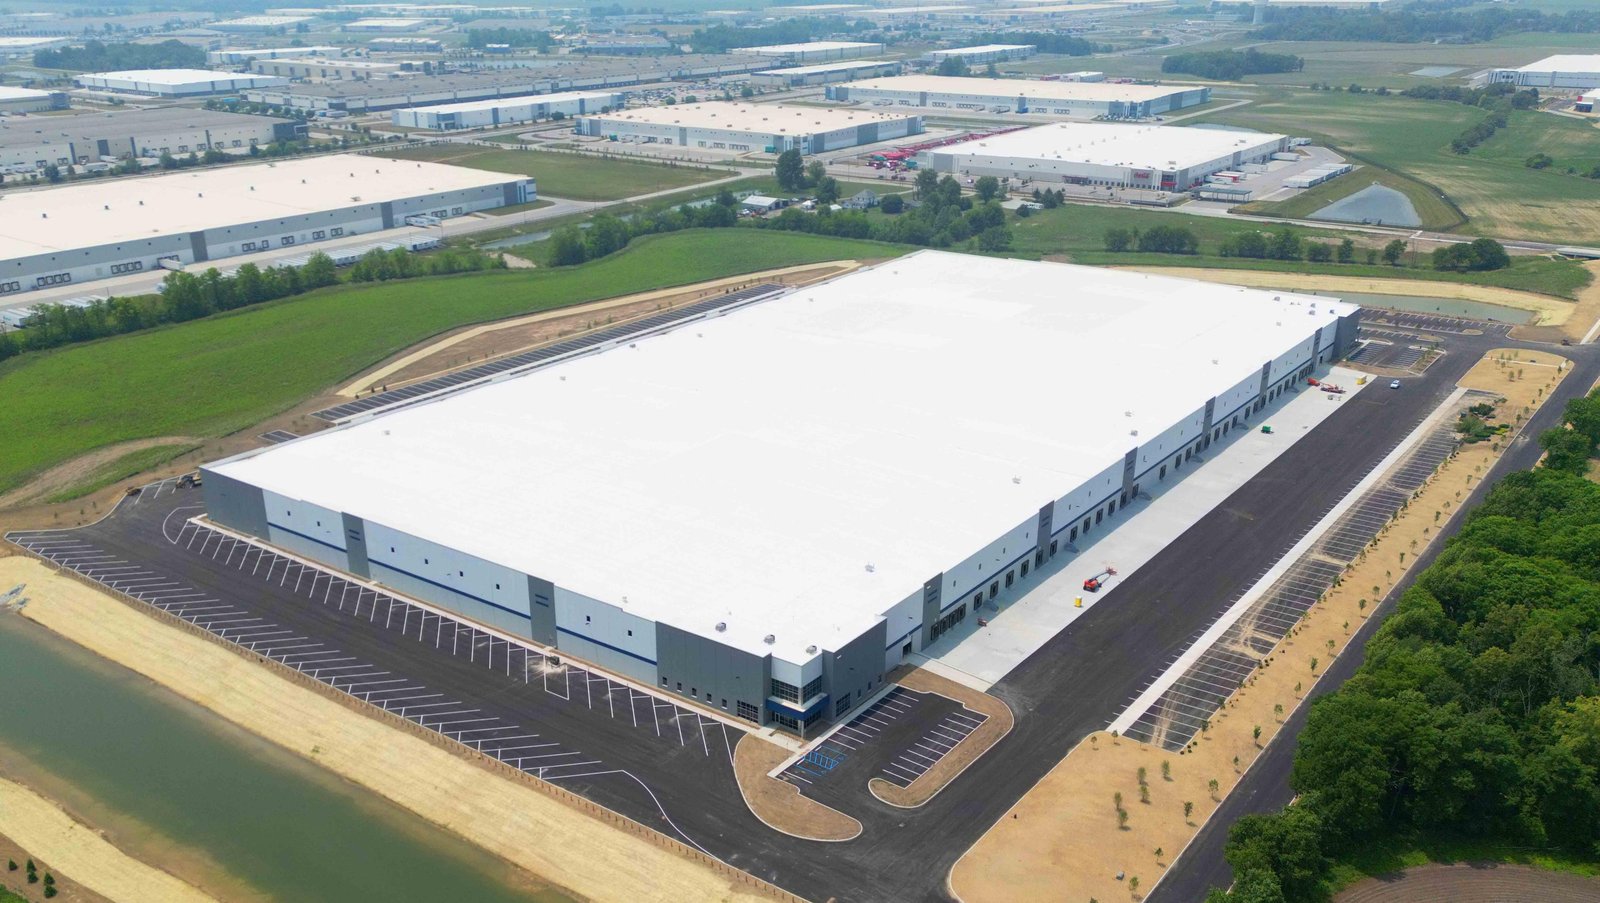
Trailer count sets the design of a distribution center before anything else does. A building with sixty dock doors needs a truck court deep enough to stage and turn tractors, a drive aisle that survives constant braking and turning, and a stormwater plan that handles a lot more impervious area than the building footprint suggests. The concrete and the dirt are a larger share of the budget here than on a single-tenant warehouse, and they decide how fast the building can start receiving freight.
Northern Colorado has the ingredients that distribution operators look for. Great Western Industrial Park in Windsor offers dual rail interchanges and sites from 5 to 200 acres, and Union Pacific's industrial rail parks at Eaton total 160 acres zoned I-2, with parcels divisible to a 1 acre minimum and unit train and manifest service available. Rail-served ground changes the underground scope as well, because track crossings, spur grades and utility corridors all have to be drawn before the building pad is cut.
We handle the earthwork, the underground utilities and the concrete as a single package for commercial developers and general contractors who need a distribution box delivered on a fixed shell date. The sections below describe how that package is organized.
The first question on a distribution center, which separates it from a plain single-tenant warehouse, is where the trailers go when they are not at a door. Staging, trailer parking and the loop road around the building turn a 20-acre site into mostly pavement, and every acre of concrete or asphalt has to drain somewhere. We start from the grading plan and work out how the detention basin, the storm lines and the finished slab elevations fit together, because a basin that is too shallow or a slab that sits a few inches too low shows up as a change order later.
Second is the foundation system. A cross-docked building often has a deep dock-high floor on one or both long sides with a drop to the truck apron, which means grade beams or thickened edges at the dock wall and carefully detailed dock pits. We cover this in more detail in our work on loading dock pits and ramps, and owners should plan on the dock wall being the most complicated pour in the building.
The trade crews begin with clearing, stripping and mass grading, then set the deep utilities (storm, sanitary and fire line) while the pad is open. Fire service on a large building is not a trivial pipe. A looped main with hydrants and risers has to be tested and inspected before the building can close in, so we set it early and protect it from the heavy equipment that follows.
After the pad is proof-rolled and accepted we place the footings, the slab and the dock walls, and the paving crews follow once the structure is far enough along that trucks can reach the apron. Handing the whole sequence to a single contractor reduces the chance of two trades arguing about who owns a settlement or an elevation error. The sequencing logic behind this is similar to what we describe for mass grading, but applied to a site where the pavement is the larger half of the job.
A site like this uses almost every service we offer. Concrete paving covers truck courts, ramps and dock approaches. Erosion control and stormwater pollution prevention are required from the first day of disturbance, and the detention basins do double duty as temporary sediment traps during construction. Underground fire lines and water mains share a trench corridor with the electrical duct bank for dock equipment and lighting.
It also helps to separate scopes that look alike but behave differently. A concrete truck court is not the same as an asphalt employee lot, a storm line under pavement is not the same as a drainage swale, and a loading dock pit is not the same as a slab-on-grade bay, and a truck terminal weights every one of those choices differently. We write the proposal so the owner can see each quantity and decide where an alternate makes sense.
The biggest swing in price is the quantity of concrete in the truck courts and aprons, followed by the amount of import or export. A site that balances on its own is cheaper than one that needs several thousand loads of fill. We ask for the grading plan and spot elevations early so we can price import and export honestly, and we mention it when a small change to the finished floor elevation would bring the earthwork closer to balance.
The next cost driver is the density of utilities. A building that needs a fire loop, a sanitary lateral, a large water service and an electrical duct bank all crossing the same dock apron has to sequence them so the paving crew is not waiting on a vault. Developers should also budget for testing: compaction tests on the pad, break tests on the slab and apron concrete, and a third-party inspector for the fire line. These are not optional, and they are cheaper than the alternative.
The people who hire us for this work tend to be national and regional logistics developers, private owners building to suit a single tenant, and general contractors who need a site package under a larger building contract. Johnstown's Ridge master-planned site offers 90 acres of I-25 frontage with access through the Highway 402 interchange, and industrial land with interstate frontage is exactly where distribution and mixed-use projects compete for the same ground.
When a mixed-use site mixes industrial pads with retail and housing, utilities and frontage roads become shared infrastructure, and the concrete scope grows beyond the building. We work with the developer's civil engineer to phase the shared work so the first industrial lot can start without waiting on the last residential one. See also how we handle industrial work near Eaton for rail-served sites.
Most distribution projects are driven by a lease commencement date. We back-schedule from that date: when the slab has to be cured and swept, when the dock equipment installer needs the pits, when the roofers need clear access, and when the fire marshal needs the sprinkler riser tested. The earthwork and underground utilities fill the front of the calendar and are the part that weather can interrupt, so we pad them with float and place concrete in the part of the year when temperatures cooperate.
Winter is not a reason to stop, but it changes the method. We pour the slab and aprons with heated protection, adjust the mix for the temperature and extend curing. When a project has to run through a Front Range winter, we say so in the schedule instead of promising a date that depends on mild weather.
If you are comparing parcels or pricing a speculative box, send us the site plan and the trailer and door counts. We will return earthwork, utility and concrete quantities in a form your underwriting team can use.
There is no hard number, but the dock wall and the first apron strip are the most complex pour in the building, so we usually pour them in separate placements with planned construction joints. The limit is generally set by how many yards one crew can place and finish before the concrete sets, which depends on temperature and mix. We lay it out before the forms are set.
Yes. The track location, the spur grades and any crossings are laid out before the pad is graded, and the building is positioned to work with them. Utility corridors need to cross or avoid the track, which affects trench depth, casing and the sequence. The railroad's own approval process can move the schedule, so we ask for the track drawings at the start.
On a large cross-dock layout, paving is often more area than the building itself, because it includes truck courts, staging, trailer parking, the loop road and car parking. The split between concrete and asphalt depends on where the heavy loads stand still. We price both and show the owner where concrete earns its cost.
Large impervious areas require detention before release, with an outlet structure and an emergency spillway. We build the basin early so it can serve as a sediment trap during construction and finish it, or reshape it, near the end. The city or county reviews the design before the grading permit is issued.