
Ten to 14 inches of rain fell over 31 hours in the late July 1997 flash flood in Fort Collins, which killed five people and caused about $5 million in city damage and about $140 million in damage to Colorado State University. Nobody designs a storm drain to carry an event like that, but the episode is why drainage in this metro is taken seriously by reviewers, by owners and by the crews that build it. A storm system is the part of a site that is judged on its worst day, not its average one.
We install storm sewers, inlets, manholes, outfalls and the pipe that links them to detention and water quality facilities. The work is controlled by grade, like a sanitary sewer, but it is also controlled by capacity, by the way surface water enters the system and by the way water leaves it. A pipe that is laid correctly but terminates in a poorly built outfall will still erode a bank, flood a neighbor or fail an inspection.
The Cache la Poudre River flows through Fort Collins and is subject to sudden, destructive floods, and the city still experiences periodic flooding from the river. In Loveland, four days of heavy rain in September 2013 flooded the Big Thompson River and closed roads. These events inform design standards, and they inform how we protect the work during construction as well.
An open trench is vulnerable to a summer thunderstorm. We keep the length of open excavation short, stage pipe and structures out of low areas, and set up temporary diversions to carry runoff around the work. Inlets already installed are protected with filter sock or gravel bags, and outfalls are not connected to a live channel until the downstream protection and riprap are in place.
A storm drain system rarely goes in on a single approval. The drainage report sets the pipe sizes, the grading plan sets the inlets, the utility plan sets the profiles, and an outfall that discharges to a creek, a ditch or a river corridor may require approvals from the owner of that channel. Construction typically also requires a stormwater management plan, as set out under erosion control and SWPPP practice, and permit coverage for ground disturbance.
We prepare our work around these documents rather than treating them as paperwork. Before mobilizing, we review the drainage report against the pipe schedule, confirm the discharge location with the plans, and walk the outfall with the owner. When a conflict is found, such as an existing utility at the outfall elevation, we raise it before pipe is ordered so the engineer can correct the profile.
Reinforced concrete pipe is the workhorse of commercial storm drainage because of its strength under traffic and its long life. High-density polyethylene and corrugated metal pipe are used where weight, length or cost favor them, and each has its own bedding and backfill rules. Inlets, area drains, curb inlets and manholes are either precast or cast in place, and we set them to the finished grade shown on the plans, adjusting the frames to the final pavement elevation.
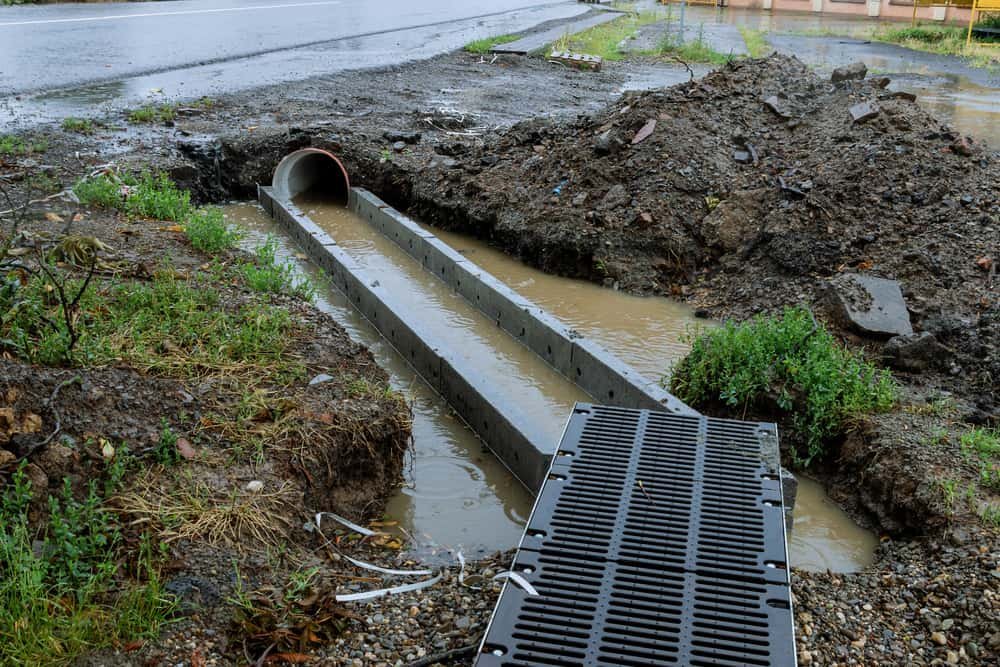
Outfalls are finished with headwalls, flared end sections and riprap aprons sized for the expected velocity. Where a storm line enters a basin, we build a forebay or a stilling area so the first flush of sediment collects where it can be removed. Each of these details looks minor on a plan and is the first thing to fail when it is built carelessly.
We lay pipe upstream from the outfall, starting only after the outfall elevation and its protection are verified. Pipe is bedded on compacted granular material, joints are cleaned and gasketed, and each run is checked against laser grade. Reinforced concrete pipe is lowered with equipment that will not chip the joints, and rubber gaskets are lubricated and seated properly.
Backfill is placed in lifts and compacted uniformly on both sides of the pipe to avoid pushing it off line. Where the trench passes under future pavement, we use engineered backfill so the road does not settle. Joints are tested where the specification requires, and the finished line is walked, cleaned and, where applicable, televised.
Storm drain cost depends on pipe diameter and depth, the number of structures, the amount of rock or groundwater and how much pavement must be restored. Large-diameter concrete pipe requires heavy equipment, wider trenches and more shoring. Deep structures take time to set and backfill. Constructing in a developed area, such as the Old Town district, where design standards and tight rights-of-way restrict working room, adds time for protection and surface restoration.
The best way to control cost is to resolve conflicts early. Utilities crossing the storm line at the same elevation are often moved by changing a profile, and a pre-construction meeting with the engineer can save a day of excavation. We provide quantities and production assumptions so the owner understands what drives the number.
Storm lines drain into detention and retention ponds and pass through culverts and headwalls at crossings, so the pipe contract and the pond contract have to agree on invert elevations before either one starts.
Our drainage work is often commissioned by commercial developers building retail and office pads, and many projects are retail shopping centers with large parking fields that shed a lot of runoff and need inlets spaced to the pavement grades.
Send the grading and drainage sheets and we will check outfall elevations, structure counts and trench conditions for you.
The size comes from the drainage report, which uses rainfall data, runoff coefficients and the contributing area. We do not size the pipe, but we review the plan for conflicts and confirm that the installed slope and diameter match what the engineer designed. If the field conditions require a change, we send a request for information before ordering material.
Construction that disturbs the ground generally needs coverage under a stormwater discharge permit and a stormwater management plan. We follow the plan on our portion of the work, install the inlet protection, keep the logs and respond to inspection findings.
We keep the open length short, pump water from the trench through a filter bag or settling basin and stop work if the soil becomes unstable. The bedding is checked again before pipe is laid, and any saturated material is removed.
The outfall is built with a headwall or flared end section, a riprap apron with filter fabric and, where required, a stilling basin. We place the riprap before the system goes live so the first storm does not scour the bank.