
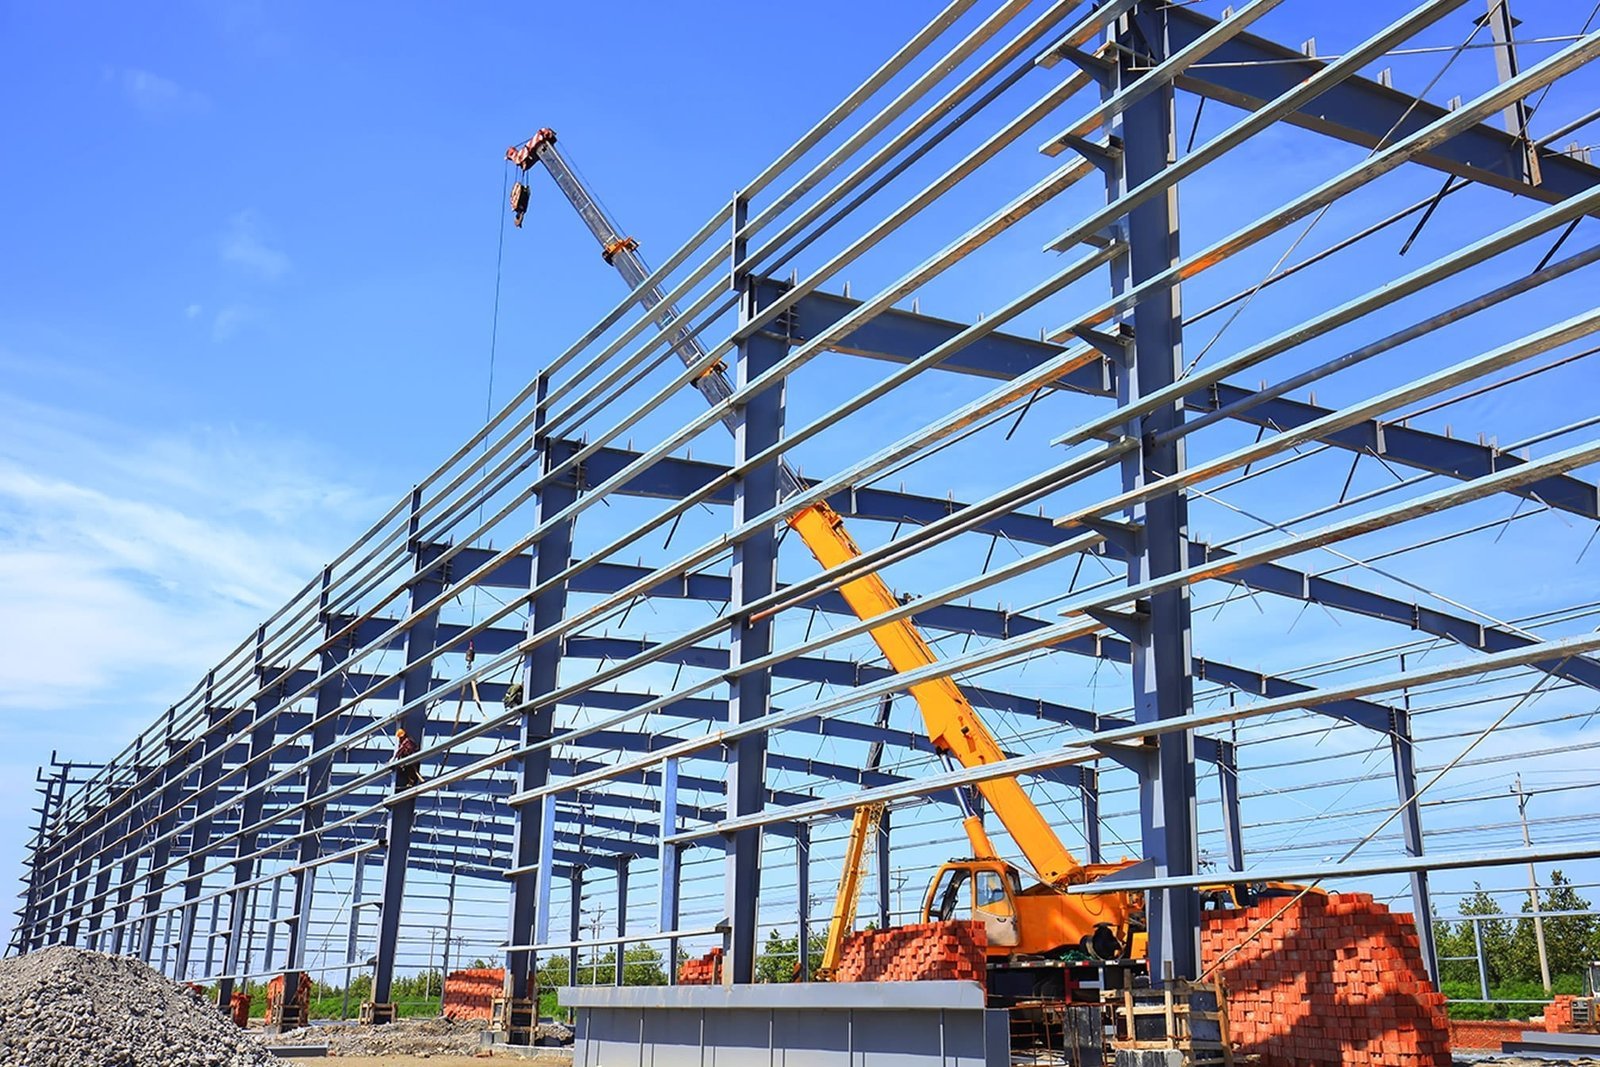
The steel for a pre-engineered metal building is made before the foundation is poured, and that sequence puts the burden on the concrete. The manufacturer sends reaction loads for every column (down, up, and sideways) and an anchor bolt plan with tolerances measured in sixteenths of an inch. If the bolts are off, the frame will not land cleanly, and fixing a misplaced anchor bolt after the pour is slow, expensive and often a compromise.
Metal buildings are common in the northern Front Range because they fit a lot of uses at a reasonable cost: shop space, equipment storage, small manufacturing, agricultural processing and the flex product that fills out business parks. Wellington Business Center, for instance, was described in an August 2025 report as planned at more than 95,000 sq ft of commercial space, with a 36,000 sq ft, 14-unit first phase. Older stock like Prospect East Business Park, built in 1984, shows how long a well-built frame and slab can serve.
We build the earthwork, footings, piers, slab and aprons for metal buildings, and we put as much attention into the bolt template as into the pour. Owners come to us from agriculture and dairy, from light industry and from developers, and they tend to ask the same question first: how soon can the steel be set?
The Fort Collins design criteria list a 30 inch frost depth, a minimum ground snow load of 50 psf (ultimate) for Risk Category 1 and 2 buildings, a roof snow load of at least 43 psf and Seismic Design Category B, with wind design tied to the Front Range Gust Map. A light frame with a wide clear span concentrates these loads at the columns, and wind uplift can control the footing size more than gravity does. The manufacturer's reaction table, not a rule of thumb, sets our footing dimensions.
Unincorporated Weld County adopted the 2024 International Building Code effective June 15, 2026, with engineered foundation designs required for most new structures. That requirement matters for metal buildings, which are sometimes treated informally on rural sites. An engineered design is now the starting point, and it should be coordinated with the manufacturer's loads before the permit set is finalized.
Metal buildings are supported on isolated spread footings, drilled piers, or a perimeter stem wall with column pads, depending on the soil and the frost depth. Where the geotechnical report calls for deep foundations, we coordinate drilled pier foundations and cap the piers at the elevation the frame requires. On firmer sites, spread footings with pedestals bring the bolts up to a level where the baseplate can sit above the slab.
The slab is typically poured after the frame is up, which keeps the steel crews from working on a finished floor and lets us pour under the roof. That sequence has a cost: the slab must be placed around column bases and bracing, and the control joints should intersect the columns in a pattern that discourages random cracking. We plan the joint layout before the frame goes up.
Anchor rod placement is a surveying job as much as a concrete job. We build a steel or plywood template from the manufacturer's plan, set it on the footing forms with survey control, and check each group of rods for elevation, projection and spacing before the concrete arrives. After placement, we re-check them and photograph the layout for the erector.
The trade crews also form and pour the pedestals, grade beams and the stem walls that carry girts and sheeting. Using grade beams and footings and stem walls coordinated trade partners build, we can raise layout changes with the engineer and manufacturer before work continues. That matters when a manufacturer revises the anchor rod plan late in the process.
The site package for a metal building covers clearing, grading, utilities, building pad, footings, slab and exterior concrete. Pad preparation includes proof-rolling, moisture conditioning of the soil, base course and vapor barrier. Utilities typically include water service, sewer or septic connection, electrical conduit and fire protection depending on use.
Exterior concrete (door aprons, ramps, sidewalks, and sometimes a wash pad) is placed after the frame, wall panels and doors are in, so the elevations match the finished building. For owners who plan to expand, we leave stubs in the footing and slab so the next bay can attach without tearing into finished work. When the same owner later wants a larger larger warehouse or an aircraft hangar on the same parcel, the grading and utility plan built for the first phase stays useful.
Metal building packages have lead times that are set by the manufacturer, and the foundation work is scheduled to finish just ahead of delivery. We start footings as soon as the anchor rod plan is approved, and we confirm the delivery date before we commit the slab crew. The rods are usually the only item that needs to arrive early, and we ask for the template details as soon as the order is released.
Weld County parcels such as those near Severance often sit on agricultural ground with long access roads, so we plan concrete deliveries and pump access ahead of time. In winter we use heated mixes and blankets for footings and wait on the slab until the building is enclosed, which keeps the steel crews and the concrete crews from working in each other's way.
Send us the manufacturer's reaction table, the anchor rod plan and the site plan. We will return footing, slab and site work numbers and a pour sequence timed to your steel delivery.
The building manufacturer normally supplies the anchor rod size and layout, and either the manufacturer or the foundation contractor supplies the rods. We confirm the arrangement at the start and build to the manufacturer's template. It is important that the rods arrive before the footings are poured.
Sometimes, for lightly loaded frames on good soil, if the engineer approves it. Frost depth, snow load and uplift often call for a separate footing instead. We follow the engineered foundation design.
Usually after the frame is up and the roof is on, so the slab is not damaged by erection equipment and can be placed under cover. If the owner needs the floor earlier, we can pour it first with protection for the finished surface.
Snow load adds to the downward force at each column, while wind can create uplift that the footing must resist with its weight. The manufacturer calculates these reactions for the building, and the footing is sized for the worst case.