
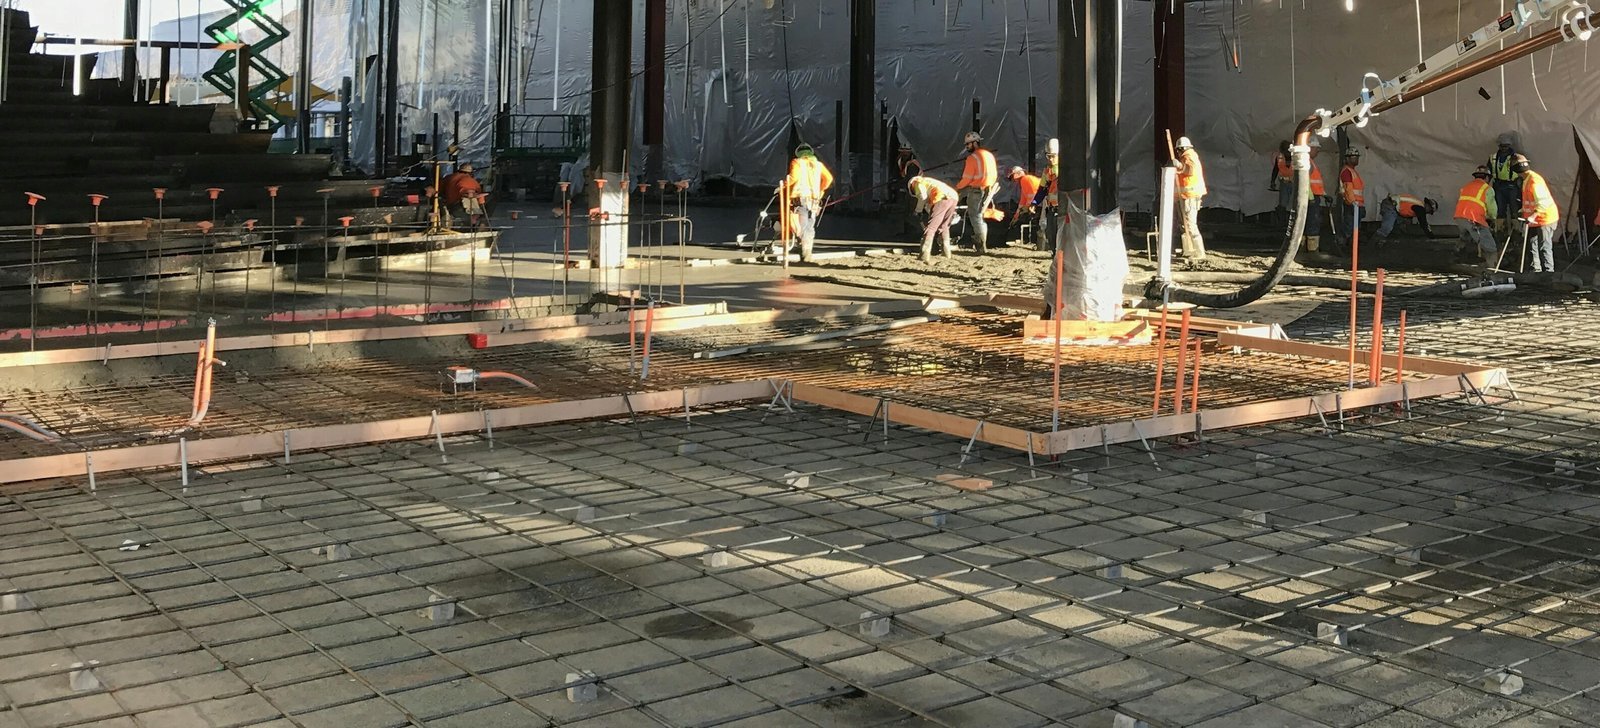
A slab-on-grade is only as good as the dirt under it. We say that on every bid because the most visible part of the job, the floor, is decided by the least visible part, the prepared subgrade. Soft spots telegraph into cracks, uneven base thickness shows up as curling, and a vapor barrier that was punctured on Tuesday leaks moisture into a coating on a Friday months later.
We place slabs for warehouses, flex buildings, retail shells, light manufacturing and similar commercial work in Fort Collins, Loveland, Windsor and the surrounding towns. Typical slab thicknesses run from four inches for light-duty floors to eight or more for forklift traffic and racking, with reinforcement, joints and finish matched to the load.
The work is one continuous chain: subgrade, base, barrier, steel, pour, finish, cure, saw. We run it as one crew with one superintendent so that nobody has to guess what the last trade did.
Before anything is formed we read the geotechnical report for bearing, moisture and any recommendation on subgrade treatment. If the report calls for over-excavation, moisture conditioning or a section of engineered fill under the slab, that work is scheduled ahead of the plumbers and electricians who will bury lines in it. We walk the building pad with the general contractor and mark where underslab piping, conduit stub-ups, floor drains and pits will be, because each one changes how reinforcement and joints are laid out.
Fort Collins lists a 30 inch frost depth, so the slab perimeter and any thickened edge have to be detailed to bear below it or be insulated as the engineer shows. The building shell matters too. A slab poured inside a dried-in building is protected from wind, rain and temperature swings; a slab poured before the roof is on is exposed to all three. A newly built 24,000 square foot industrial building at the southeast corner of I-25 and Prospect Road, in the Timberline and Prospect industrial area, with overhead doors of 12 by 12 and 14 by 14 feet and a fenced yard, shows the compact flex format we see most often, and floors in buildings like that often get placed in a single weather-protected window.
We start with a proof-roll of the compacted subgrade and check it against the plan elevation with a laser. Base course, usually aggregate, is spread to the specified depth, compacted and tested. A vapor retarder goes down over the base where the design calls for it, with seams lapped and taped and penetrations sealed. Edge forms and screed rails are set to elevation. Reinforcement, whether welded wire, rebar mats or fibers, is placed and supported at the right height so it works as designed instead of lying on the base.
On pour day we place the concrete from a pump or truck chute, strike off with a screed, float, and then finish with power trowels timed to the set of the mix. A slab that is finished too early traps bleed water and can delaminate; a slab finished too late is hard to flatten. We watch the surface, not the clock, and cure with compound or wet methods immediately.
Warehouses and distribution buildings use the heaviest slabs, designed for point loads from racking and wheel loads from lift trucks, and logistics and warehouse developers ask us about slab thickness before they sign a lease. We work with owners of a warehouse building to choose slab thickness, reinforcement and joint spacing that fit the storage plan, and we explain how floor flatness affects narrow-aisle equipment.
Smaller flex and light industrial buildings commonly combine office space and shop bays under one roof, with a flex building floor that needs to handle a mix of foot traffic, vehicles and equipment. Food plants, such as an 883,000 square foot dairy processing facility built in Greeley, raise the bar again with sloped floors, drains and surfaces designed for washdown. We tailor joint layout and finish to the use and recommend industrial floor systems when the load or cleanliness standard calls for them.
Slab cost is a function of thickness, reinforcement, finish and schedule. Each added inch of thickness raises concrete volume across the whole floor. Welded wire is economical for light-duty floors; rebar mats, structural fiber or post-tensioning take over for heavier loads, and post-tensioned slabs can trade steel and joints for a thinner section. Tighter flatness requirements, such as those for narrow-aisle equipment, call for specialized screeding and may involve super-flat floor slabs.
Jointing is its own cost line. Contraction joints are cut within hours of finishing, on a layout that avoids re-entrant corners and column blocks. Dowelled construction joints add steel but stop edge curl. We show those in the proposal so you can see how jointing decisions affect long-term performance and maintenance.
We choose strip widths and pour sequence so the slab can be finished before the afternoon wind picks up and the sawcut can happen in the right window. Large floors are placed in alternating strips, which lets earlier strips shrink before neighbors are poured and reduces random cracking. On cold mornings we lean on warm mix and blankets to keep the surface from freezing; on summer days we cut the evaporation rate with windbreaks, fogging and early curing.
Curing is not optional. We apply curing compound as soon as the surface will take it or use wet cure for the specified period. Sawing follows the first useful strength window, then we protect the floor from traffic until it reaches design strength. Testing and quality control runs along the way, with slump, air and temperature checks at the truck and cylinders for strength.
Send the plans, the geotechnical report and your pour window. We will quote the slab with base, barrier, reinforcement, joints, finish and curing laid out, plus the testing plan.
It depends on the load. Light-duty floors might be four to five inches, while racking and forklift traffic often push the design to six, seven or eight inches with reinforcement. The structural engineer or floor designer sets the number from your rack loads and equipment. We build to that design and flag anything that looks undersized.
Curling happens when the top of the slab dries faster than the bottom and the edges lift. Mix design, curing, joint spacing and subgrade moisture all contribute. We reduce it with proper curing, timely sawcutting, controlled water content and sensible joint layouts, and dowels at construction joints help restrain the edges.
If the floor will receive moisture-sensitive finishes such as resilient flooring, coatings or adhesives, yes. Many specifications call for a vapor retarder over the base. Even when it is not required, we discuss moisture with the owner, because remediation after flooring fails is much more expensive than prevention.
Foot traffic is possible within a day or two. Light vehicles and material staging usually wait several days, and full design loads such as racking or heavy lift trucks should wait until cylinder breaks confirm design strength, commonly 28 days. Early loading can crack or scar a floor.
Yes, if the subgrade is not frozen and the concrete is protected. We use warm mix, insulated blankets or enclosures, and we monitor temperature while the slab gains strength. Winter slabs cost more, but they often keep an interior trades schedule on track.