
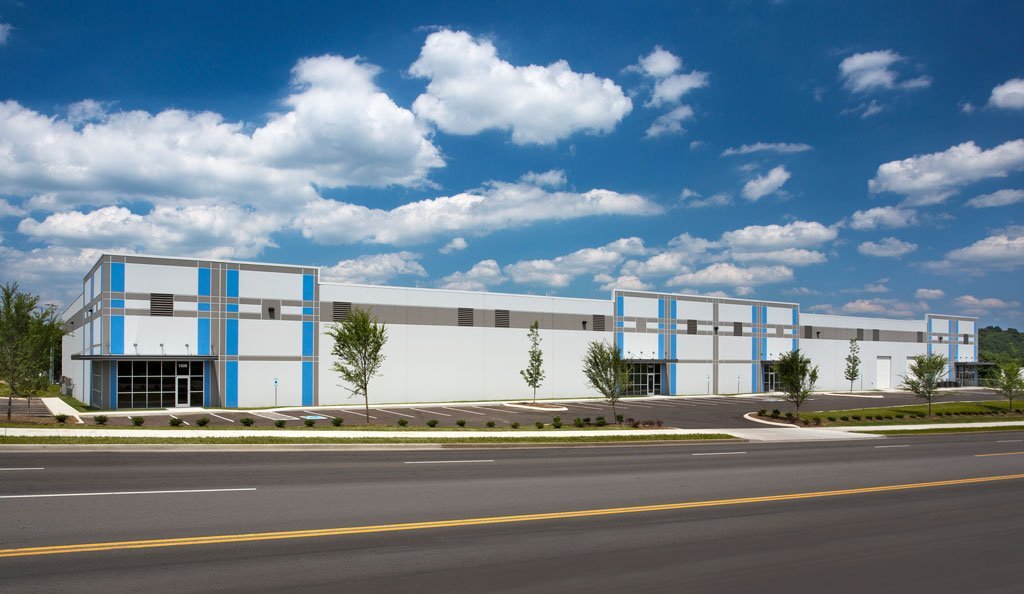
Dock-high doors and 24 ft clear heights tell a slab designer almost everything before the first drawing sheet is opened. The newer Centerra Industrial buildings in Loveland are described as concrete construction with 24 ft clear heights, dock-high loading and ESFR sprinklers, half a mile from Interstate 25 with direct access to US 34 and next to Northern Colorado Regional Airport. That product, at 123,000 sq ft per building and a campus past 650,000 sq ft, is the template a logistics developer on the Front Range is building toward: tall racking on a flat floor, a truck court that never ruts, and fire lines big enough for the sprinkler demand.
We build the concrete and the ground that make a speculative or build-to-suit warehouse leasable. For a developer that means the slab and the tilt panels, the dock aprons and trailer parking, the storm detention and the water and fire service, all scheduled against a delivery date written into a lease or a financing covenant. The trade crews pour the floor, but our value to a developer is mostly the sequencing that gets the floor poured on time.
The floor is the biggest line, and it is where we most often earn trust early. We explain what a given flatness specification will cost, how much the joint layout affects forklift life, and whether tilt-up concrete panels cast on that same slab make sense for the building height. The apron outside is next, and our truck courts and dock aprons are detailed for loaded trailers, not for passenger cars.
A warehouse parcel needs a long list of ground work before a tilt panel can stand. The pad is stripped, over-excavated where the geotechnical report requires it, filled in lifts with compaction tests recorded at each lift, and then proof-rolled. The panel casting area is laid out on the future slab, curtain drains and utility sleeves are set, and the building footings are formed and poured around the casting bed. Our sequence is built so that panel casting and footing pours overlap rather than queue.
Underground work runs alongside. ESFR sprinklers pull heavily on the fire service, so the fire line and hydrant installation is often the largest-diameter pipe on the parcel, and the thrust restraint, the bedding and the pressure test all have to be inspected before the pad is closed. Sanitary, domestic water and storm tie to the municipal mains, with detention sized by the civil engineer for the whole site.
Logistics buildings are not all the same shape, and the concrete changes with the shape. A single-tenant warehouse that will be leased to a single tenant with high racking wants a floor that is thicker and flatter than one divided into small suites. A distribution center that moves trailers constantly needs truck parking and apron slabs that tolerate turning loads and braking, and a cross-dock puts a premium on door spacing, dock pits and apron grades.
Smaller multi-tenant buildings are part of the picture as well. A building at the southeast corner of I-25 and Prospect Road, built in 2025, offers suites from 3,000 to 24,000 sq ft with 12 ft by 12 ft and 14 ft by 14 ft overhead doors and about 0.6 acres of fenced yard with room for roughly 3.5 more acres. In Evans, three new industrial buildings on Brantner Road, also built in 2025, offered a 7,500 sq ft first suite for lease or sale. Yards like these need a stabilized, drained surface, and we price them as either compacted aggregate or concrete so the developer can compare.
Rail access changes the schedule as well as the site. Windsor's Great Western Industrial Park offers dual interchanges to two railroads on a 3,000-acre master plan, and Union Pacific's Eaton Industrial Rail Parks total 160 acres zoned I-2, with parcels divisible to a 1 acre minimum, unit train and manifest service available, and Union Pacific approval of a 10 percent design for new rail service. We prepare subgrade, drainage and concrete pads along a spur; track itself is normally built by the railroad or its contractor, and the sequence has to be agreed with them so subgrade is not disturbed after it has been tested.
Weather sets the pour windows. We schedule slab placements for the months when concrete can cure without freeze protection where we can, and we plan protected pours for the rest. Our approach is to give a developer the date by which the slab must be placed to keep racking installation on schedule, and to tell the truth when a winter start puts that date at risk.
The I-25 corridor is the spine of our logistics work, and the towns on either side of it supply the parcels. We serve the Centerra industrial campus in Loveland, Windsor's rail-served park, the Eaton rail park on the Union Pacific mainline, and the US 85 and US 34 junction at Evans, where industrial space has been added near the highways.
Each of these submarkets has its own character. Centerra is a campus of concrete-built buildings beside the airport and the interstate. Windsor and Eaton are about rail. Evans is about highway access and small-bay flexibility. We plan the haul route, the borrow and disposal sites and the concrete plant relationship differently for each, and we say so in the proposal.
On a warehouse, the floor and the paving are usually the two largest concrete lines, and the question that moves the number is thickness and reinforcing. A developer who builds for the market, not a named tenant, has to decide between a floor that supports the heaviest likely racking and a floor that supports the average. We lay out the cost of each choice and let the developer pick.
Trailer parking is the other decision. Asphalt costs less on day one and concrete usually costs less over time where trailers sit, so we price both for the same area and present the maintenance difference plainly. For a commercial developer with a mixed-use master plan, or an industrial owner who will occupy the building, the answer is not always the same, and we say so.
Send the site plan, the building size and the date a tenant needs the keys. We will return a slab, apron and utility scope with a sequence built backward from that date.
The pour itself is a matter of days, usually placed in alternating panels under a laser screed, but the surrounding work sets the real duration. Subgrade testing, vapor barrier, reinforcing, curing and sawing each add days, and cold weather adds more. We would rather give you a range tied to the weather window than a single number that assumes everything goes right.
Panels are normally cast on the floor slab or a separate casting bed with a bond breaker, and the slab surface is repaired and re-sealed after the panels are lifted. We discuss the casting layout with the engineer, because panel placement can force some joint layouts and alter the pour sequence.
A deeper section, more reinforcing and joint details that handle landing gear loads and braking. Trailer drop zones see concentrated loads from landing legs on a small area, so many designs call for thicker pads at stall locations. The subgrade also has to be better prepared, because standing water under a loaded court is what causes failure.
We build the subgrade, drainage and concrete for transload areas and pads next to a spur, in coordination with the railroad's design and its contractor. The track is not our scope. We sequence around it so that nothing we place conflicts with the rail work, and we match elevations at the interface.