
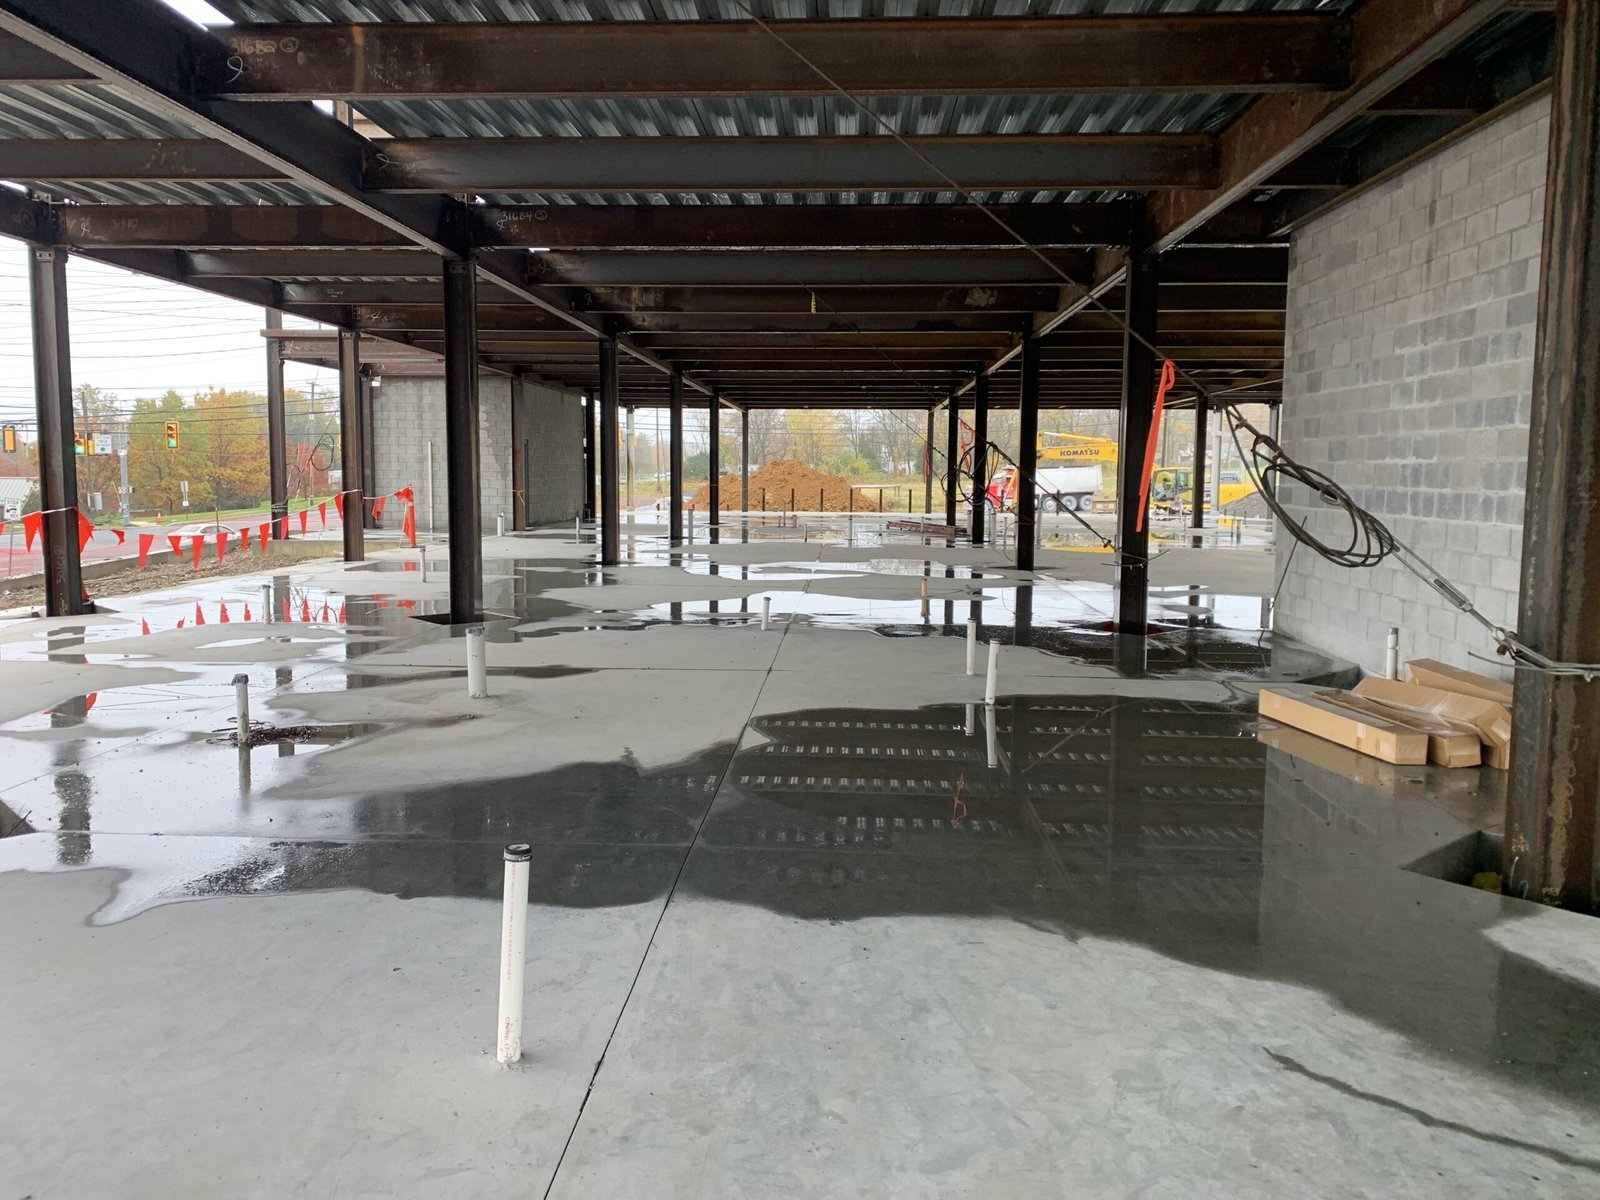
A suspended deck is poured against two clocks, the concrete's own set and the shoring that carries it until the slab can carry itself. On a Fort Collins parking structure or a hospital podium, the second clock usually decides the schedule. We place elevated slabs and decks with the shore design, the pump route and the curing plan agreed before the first bay is poured, because none of them can be improvised once the deck is in the air.
The scope covers suspended floors over formed metal deck, flat plates, one-way slab and beam systems, parking ramps and cast-in-place roof decks. Each has its own pour sequence, but the questions repeat: how many cubic yards go into a placement, how far the mix travels through the line, where the construction joints fall, and when the forms can come down without cracking a young slab.
Fort Collins treats the 2024 International Building Code with local amendments as the current code for permits submitted on or after April 1, 2026, and keeps the 2021 codes available for reference until October 1, 2026. We read the structural set against whichever edition governs your permit and ask early which special inspections the engineer of record expects on the deck.
Colorado State University reported a fall 2025 enrollment of 34,412 students, and a campus that size keeps asking for parking structures, academic floors and lab levels that sit above grade. The hospital on South Lemay Avenue, with 270 beds and 11 surgical suites, shows the other side of the market: elevated floors where flatness near equipment, vibration and a short shutdown window matter as much as strength.
Those two owners want different things from the same trade. A parking owner wants a deck that drains, stays crack-tight at the joints and is open for the semester. A healthcare owner planning hospital floors wants a slab that can be finished flat for resilient flooring and that does not delay the mechanical trades below it. We price and sequence each differently from the first conversation.
On a post-tensioned or conventionally reinforced deck we plan bays by yardage rather than by calendar. A typical placement is sized so the crew can place, screed, bullfloat and begin curing at the rate the trucks arrive, which usually means pairing a boom pump with a finishing crew matched to the surface area. Slab-on-metal-deck is placed to a thickness that includes ponding, so we confirm deflection under wet load with the steel detailer before ordering.
Ramps and stair landings in parking structures get their own sequence. The slope makes slump control a daily conversation with the batch plant, and we keep a broom or tined finish as the drawings call for, with edge forms that hold line on the incline. For deck toppings and transfer slabs that carry heavy loads, we place the reinforcement from a bar list that is checked against the shop drawings, not against memory.
Before steel goes in, we walk the shoring and reshoring layout with whoever designed it. The reshore schedule governs how soon the next level can start, and it is easy to lose a week by assuming a stripping time that the engineer will not accept. Rebar is set on chairs and bolsters with the cover called for, and where post-tensioning tendons are draped, we hold off pour approval until the tendon profile has been surveyed and signed.
The pump line is planned as carefully as the forms. We choose the placing boom position, the line length and the number of elbows so the slump that leaves the truck is the slump that reaches the deck. If a long horizontal run is unavoidable, we ask the supplier for a mix with the pumpability the line needs rather than adding water at the hopper. Strength cylinders are cast at the pump discharge so test results describe the concrete actually in the slab. Tendon-bearing floors follow the same logic we use for post-tensioned slabs, and long reaches are planned with the trade team for concrete pumping and placement.
On the northern Front Range a deck poured in November is a different job than one poured in July. Elevated slabs have exposed undersides, so heat escapes in two directions, and we plan blankets, enclosures or heaters from the start rather than reacting to a forecast. Our cold-weather concrete practice sets the temperature the mix must leave the plant at and how long the slab is held above freezing.
Stripping times follow measured strength, not the calendar. We break field-cured cylinders or use maturity data before a shore comes out, and we tell the general contractor the expected release date as a range, because the range is honest. A deck that is released a day early by guesswork is the one that shows deflection cracks at the next mechanical coordination meeting.
A suspended slab is rarely a stand-alone scope. It rides on columns and shear walls placed in cast-in-place structural concrete, and its quality depends on the formwork that shapes it. We coordinate the supporting trades so the deck pour starts when the level below is truly ready.
Parking structure scopes can coordinate ramps, curbs and the sealed surface on top with the deck work and its inspection sequence. Healthcare and campus buyers get the same coordination as schools and healthcare owners, and a parking structure gets a deck package shaped to its drainage, joint and ramp tolerances.
Send us the structural drawings and the shoring narrative. We will return yardage by pour, a bay sequence and a stripping plan tied to measured strength.
It depends on the reshoring design and on measured strength, not on a fixed number of days. We cast cylinders that are cured alongside the slab, or use maturity readings, and share the numbers with the engineer before shores are released. In warm weather that can be quick; in cold weather it takes noticeably longer.
We plan the boom position and keep the number of elbows low so the line is short and smooth. The mix is designed with the supplier for pumpability, so we are not adding water at the hopper. Slump and temperature are checked at the discharge end, where it matters.
The current edition for permits submitted on or after April 1, 2026 is the 2024 International Building Code with local amendments, and the 2021 codes remain available for reference until October 1, 2026. Your engineer of record picks the edition that applies to your submission. We then follow the structural drawings and special inspection schedule that go with it.
Yes, if flatness is called out before bidding. We set screed rails or laser screed guides to the target, choose a finishing sequence suited to the floor covering, and measure the slab after it has cured. If the specification requires numerical flatness, we will agree on how and when it is measured.