
Small-bay industrial owners in Evans need a contractor who can deliver a flat, durable floor in a 7,500 square foot suite as readily as in a large one, because the economics of a multi-tenant building depend on every bay being usable the day a tenant arrives. One broker listing describes three industrial buildings on Brantner Road, built in 2025 near Highways 85 and 34 and I-25, with a 7,500 square foot first suite available for lease or sale. We read that as a hint about the building type the city draws, not as detail we can vouch for.
US 85 meets US 34 at Evans in a large interchange with left exits and loop ramps, and US 85 Business continues straight toward downtown Greeley. Commercial areas stretch along US 85 just south of the junction. Pads there need truck-friendly entrances, because those ramps put through traffic and delivery trucks at the same corner.
The city sits at 4,682 feet along the South Platte River in the Greeley metropolitan area, and the river decides a good deal of what we do: depth to groundwater, which soils are workable and how a utility trench has to be dewatered.
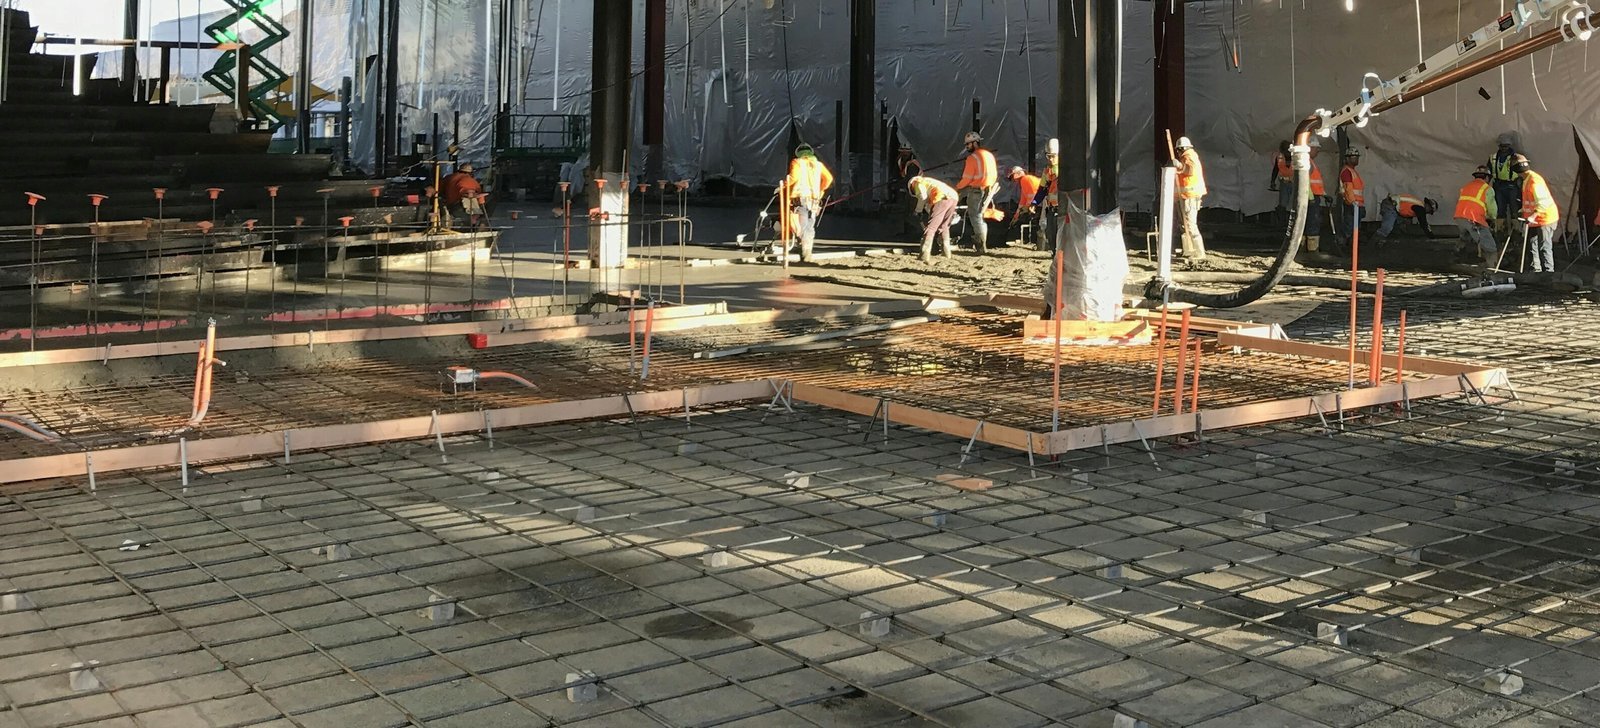
A flex and light industrial building is usually a shell with a column grid, demising walls added later and a floor that has to suit a tenant we have not met. We lay out control joints on the column grid so a future demising wall lands on a joint, and we choose slab thickness and reinforcing for forklift and rack loads the owner is likely to see, not only the minimum the shell requires.
The floor itself is a slab on grade over a prepared base, and in this part of the Platte valley the base preparation matters as much as the concrete. We proof-roll, remove soft spots, place and test fill in lifts, and set sleeves and floor-drain locations for the tenants we can anticipate. Adding a trench for a future process line is far less costly before the slab than after.
Soils near a river are often sandy or silty and carry water, which makes trench walls unstable. Every trenching and backfill operation on such ground gets a protective system matched to the soil type, a designated competent person, and a clear exit path for the crew. We do not shortcut shoring to save a few hours.
Open excavation also needs a plan for water, spoil and traffic. We stage spoil away from the trench edge, haul or stockpile it as required, and schedule open excavation so that trenches are open for as short a time as the inspection sequence allows. Backfill compaction is tested in lifts and recorded on the daily log.
A pad next to the loop ramps and left exits at the US 85 and US 34 interchange has to handle semi-trailers entering and leaving at all hours. We examine the turning paths, set pavement thickness for the heaviest axle loads and detail parking lot concrete with joints that line up with the fire lane and the loading area. Concrete in a truck turn is more cost-effective than asphalt that ruts under braking and turning loads.
Accessible routes are part of the same plan. We build accessible ramps and routes to the slopes and landings the design calls for, and we check cross slopes with a level before the concrete sets. Owners expecting customers or deliveries from Greeley and the highways beyond will find that these small details are what an inspector reads first.
Evans covers 10.5 square miles, and its population grew 19.57 percent from 18,537 in 2010 to 22,165 in 2020. Growth at that rate keeps new subdivisions, retail pads and service buildings coming forward in phases, and phasing is where a contractor can save an owner money. Mobilizing once for utilities and rough grade and returning for buildings later is costlier than planning the whole site, so we ask for a master plan even when only the first phase is funded.
The cost drivers that stand out here are groundwater, import fill and the distance utilities must be extended. For logistics and warehouse developers watching rents against construction cost, we set out each item with a quantity and a unit rate so that a change in the soil report moves the number in a way everyone can follow.
US 34 runs east from the Evans interchange past the river toward Kersey, and owners who hold land along it often want a single contractor for utilities, grading and pavement. We price corridor work as a single package where possible, with a shared mobilization and a haul plan that avoids the busiest intersections.
When a project outgrows its original scope, we can add further services without changing contractors: culvert crossings, detention, additional pavement or a second building pad. The point of one team is that survey control, compaction records and utility information carry from one phase to the next.
Give us the lot layout, the geotechnical report and the building schedule. We will return a floor and site package with quantities, joints and a pour sequence that fits your leasing plan.
Joints should follow the column grid, so that demising walls can be placed on them later without cutting new lines. We also keep the panel sizes reasonable to control shrinkage cracking and use dowels where heavy forklift traffic will cross a joint. Sleeves and floor-drain locations for likely tenants are set before the pour.
The river influences groundwater depth and soil type. Shallow water may require dewatering, a stable working base and care during compaction. The geotechnical report indicates how much of that to expect, and we price a base case from it. If conditions differ in the field, we document and present the change with quantities.
Yes. The yard, dock aprons and truck turns are usually part of our scope with the slab. We design joints and thickness for the axle loads, build drainage to keep water away from the building and coordinate fencing and bollards. That keeps the pavement and the floor level at the dock to the same standard.
The floor of a building with several thousand square feet per suite is typically placed over a few days, but the work before it takes longer. Utility installation, base preparation and inspections set the pace. We give a calendar that shows each step, including curing and saw-cutting, so the tenant improvement crews know when they can start.
We plan deliveries for off-peak times and agree on routes with the owner and the batch plant. Entrance work is staged to keep one lane of access open, and flaggers or temporary signs are used where trucks cross a public road. If a closure is needed, we apply for the required permits well in advance.