
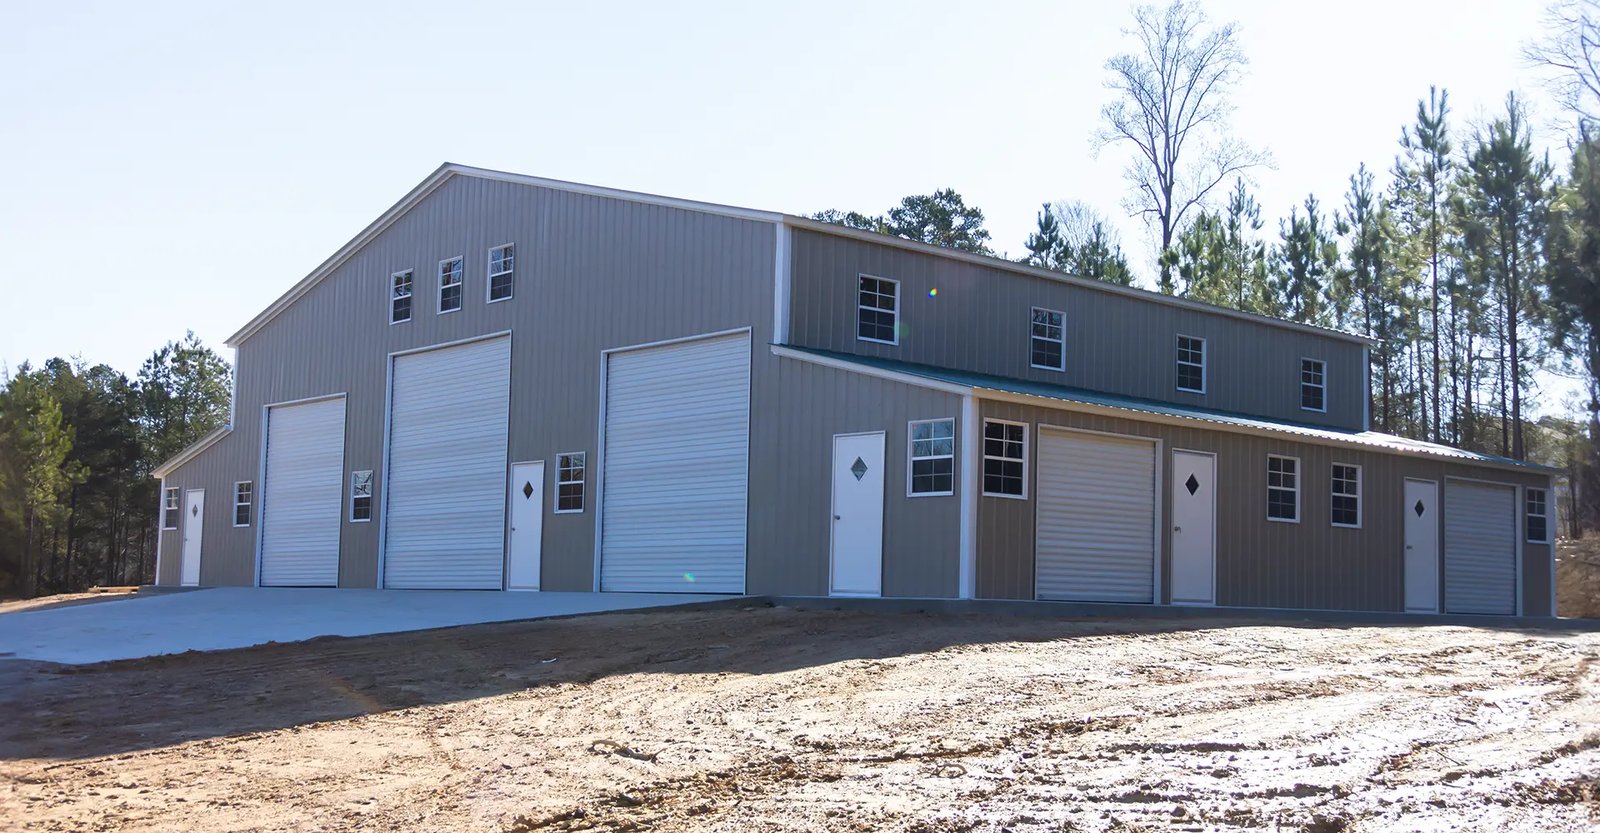
A plant owner measures a floor in forklift paths, press footprints and washdown drains rather than in square feet. That is the difference between industrial concrete and a speculative shell: the slab is a piece of production equipment, and a joint that spalls or a drain that sits a quarter inch high shows up as downtime. On the northern Front Range the owners who ask us for that kind of floor are expanding existing plants, replacing aging slab, or building new on rail-served ground.
Great Western Industrial Park in Windsor is the clearest picture of the supply side. It is a 3,000-acre master-planned park with dual rail interchanges to two railroads, sites from 5 to 200 acres and industrial buildings from 60,000 to 1,000,000 sq ft. A park that size holds many owners with many different floor loads, and what we bring is the ability to build the slab, the process utilities and the site drainage as a single scope, with testing records an insurer or a quality auditor can read.
We work with Windsor sites regularly enough to know how the ground, the utility corridors and the rail spurs sit together, and we bring that to Fort Collins and Loveland plants as well. Owners comparing us with a general contractor's own forces should read how we work under a GC or CM, since many industrial owners prefer a direct relationship for the slab and underground and a GC for the shell.
Industrial demand in this metro does not sit in one place. In Windsor, wind turbine blade production was announced in February 2021 to move into the town from another Colorado factory, with about 150 added jobs expected, in a park whose tenant list runs to many manufacturers and service operations. In Fort Collins, a corporate campus on 101 acres was planned to reach 660,000 sq ft and up to 1,700 employees, with its first two phases totaling 363,320 sq ft at about $134 million. These are different building types with different floors, but they share a need for heavy loading and predictable utility service.
Reuse matters as much as new construction. When a large Harmony Road facility was put up for sale in March 2024 with its user seeking smaller space, the likely work for the next owner is demolition of interior slab, new trenching for process lines, and re-pouring to a different load pattern. That kind of renovation depends on knowing what is under the existing floor before the saw is set, which is why we start with utility potholing and locating.
The local design basis is explicit. Fort Collins criteria list a 30 inch frost depth and Seismic Design Category B, a minimum ground snow load of 50 psf (ultimate) for ordinary buildings with roof snow load of at least 43 psf, and wind design tied to the Front Range Gust Map. For us that means footings that bottom below frost, interior slab protected from freeze-thaw during construction, and exterior slabs and aprons detailed with the right air entrainment and joint spacing.
Fort Collins also requires commercial air leakage testing and publishes a commissioning checklist with its 2024 code set, which touches our work at slab edges and penetrations through the envelope. In unincorporated Weld County the 2024 International Building Code took effect on June 15, 2026, with engineered foundation designs required for most new structures. When a plant sits on either side of a jurisdiction line, we confirm the edition and the review path before the drawings are priced, and we build equipment pads and machine foundations to the engineer's vibration and bearing criteria.
A manufacturing plant usually needs a thick, heavily reinforced slab with tight flatness, saw-cut joints filled with a semi-rigid material, embedded trench drains and curbed containment at chemical or oil handling points. A food or beverage plant adds sloped floors to drains, sealed construction joints and coatings that must tolerate daily washdown. A smaller flex light industrial building gets a more economical slab but often hides a heavy tenant in the corner, so we ask the leasing story before we confirm the thickness.
In every plant the apron matters as much as the floor. Doors that see steady trucking need reinforced concrete that will not rut under a loaded trailer's landing gear, and loading areas need drainage that keeps water away from the dock seals. We price the outside work with the inside work so the owner sees the whole plant footprint.
Expansion beside a live plant is a logistics problem first. The owner needs a haul route that never crosses a production door, a laydown area that does not block fire access, and a concrete delivery plan that does not stack mixer trucks in front of the loading dock. We map those flows before mobilizing and agree the pour days with the plant manager so noise, dust and vibration land on the shifts that can tolerate them.
Tie-ins are where schedule risk concentrates. A new water or sanitary line joining an existing system usually needs a planned shutdown of a few hours, and a fire line connection may need the insurer's notice. We hold the materials on site, pre-fabricate what can be assembled in advance, and rehearse the tie-in sequence with the maintenance lead so the downtime is measured in hours rather than in shifts.
Operating plants have rules we are glad to follow: site orientation, escorted entry where the owner requires it, lockout and energy-control coordination with plant maintenance, and a clear boundary between our work area and the production floor. The trade crews bring their own task hazard analyses for trenching, sawing and concrete placement and review them with the owner's safety lead before the first activity.
Concrete demolition carries its own risks. When we cut slab with sawing, cutting and coring equipment inside a building, we use wet methods or vacuum collection to control silica dust, and we plan the debris route so slurry never reaches a floor drain. For an owner whose processes touch the energy side, such as utilities and energy companies do, we adapt the same discipline to the owner's own permit-to-work system.
Send the equipment list, the existing plan and the shutdown windows. We will return a phased scope that protects production and gives you the yardage, the sequence and the testing plan.
Usually yes, if the plant can give us bays that can be isolated. We saw and remove the old slab in sections, protect the adjacent floor and equipment, and place the replacement in panels so a bay returns to service as it cures. We schedule the work against the plant's shutdown calendar and confirm the load and cure time before equipment is moved back.
The heaviest wheel load, the heaviest point load and the subgrade support. The engineer of record sets the section from the equipment list and the geotechnical recommendations, and we price from those drawings. When a floor is going to carry a future machine that is not yet on the equipment list, we suggest a conversation about a thicker or reinforced zone now rather than a core and patch later.
We pothole the existing lines, set sleeves and embedded conduit before the pour, and photograph every embed with a tape measure in frame. Process water, sanitary, drains and fire lines are tested before backfill, so the slab is never poured over a line that has not been proven.
A 30 inch frost depth means every exterior footing and every footing under an unheated area bottoms at least that deep, and a new addition tied to an old building has to handle differential movement at the joint. We detail the connection with the engineer and keep the subgrade from freezing before the pour.