
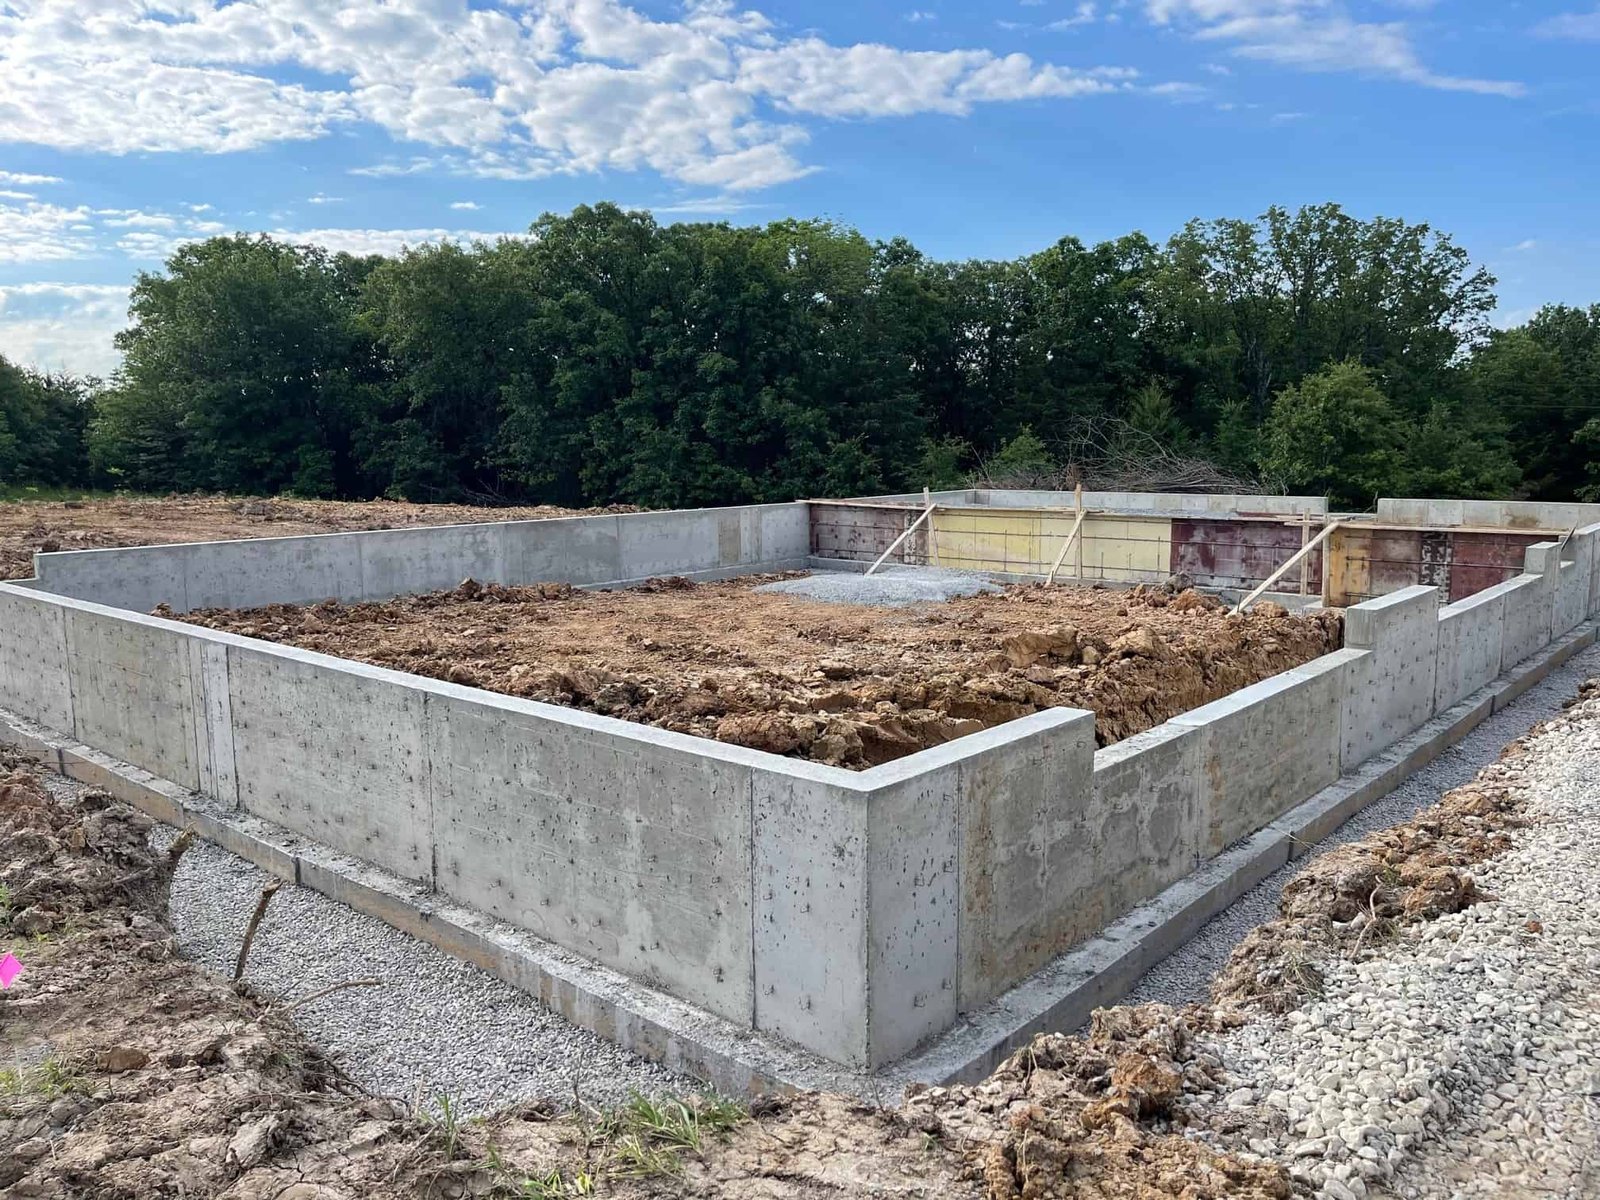
Every wall in a building ends up bearing on a strip of concrete that most people never see once the backfill goes in. Continuous footings spread the load of a wall or a line of columns across the soil, and stem walls carry that load up from the footing to the floor line. When they are formed square, set at the right elevation and placed with the right mix, nobody ever thinks about them. When they are wrong by an inch, every trade above pays for it.
We build footings and stem walls for commercial and light industrial buildings across Fort Collins, Loveland, Windsor and the surrounding towns. The work is small in yardage compared to a slab, but it sets the dimensions of everything after it: the slab edge, the wall framing, the door thresholds and the line of the finished floor.
The best footing crews are surveyors in boots. We lay out from control points, shoot elevations as forms go in, and check the diagonal before we pour.
A typical scope starts with the footing excavation, trimmed by hand or small equipment to the width and depth on the plans, and a clean, undisturbed bearing surface. We form the footing sides where the trench will not hold a vertical face, set continuous bars and dowels, and place concrete to the thickness shown. Isolated column pads and thickened slab sections follow the same pattern with their own reinforcement cages.
Stem walls go up from the footing after it has cured enough to take forms. We set wall forms with ties, brace them against pour pressure, place vertical bars on the engineered spacing, and pour in controlled lifts. Anchor bolts and sill plate hold-downs are positioned from templates, then checked again before the concrete stiffens. For buildings with a slab-on-grade floor, we coordinate the stem wall top so the slab edge lines up without grinding or shimming.
Fort Collins building design criteria list a 30 inch frost depth, so footings that support heated or unheated structures need to bear below that line unless the engineer specifies another method. That single number controls how much dirt we move and how many yards of concrete a trench takes. It also matters when a project straddles seasons: a trench left open through a hard freeze can heave, and we cover or backfill promptly.
Permit and inspection steps follow a rhythm. The building department inspects the open footing for depth, width and reinforcement, then sometimes the stem wall forms, then the foundation before backfill. We stage work so a pass leads directly to the next operation. Outside city limits, local authorities may use a different edition of the building code, and we confirm the adopted edition, the required engineer's stamp and the special inspection plan before we price.
A footing trench is an excavation, and it comes with rules. We slope, bench or shore any trench that people enter deeper than the regulatory threshold, we keep spoil piles back from the edge, and we provide ladders at intervals so crews can get out fast. Utility locates are confirmed before the first bucket goes in, and we keep the locate marks visible as the trench progresses.
Rebar sticking out of a stem wall is a hazard of its own, so we cap exposed vertical bars and mark them. Vibrators, power trowels and pump hoses all add hazards to the pour, and we talk through the plan each morning. Because footing work is often done before a perimeter fence is up, we barricade open excavations at night and after storms.
Depth and width set the volume, but the cost often turns on access and forming. A footing that can be trenched and poured neat against undisturbed soil is cheaper than one that needs forms on both sides. Stem walls need more forming, bracing and stripping than the footing below, so their cost per cubic yard is higher. Anchor bolt patterns, embeds and block-outs add detail time.
Soil matters as well. If the geotechnical report calls for over-excavation, a thickened section or engineered fill under the footing, the budget changes. We look at the soils report at bid stage and call out those items so there are no surprises. When a building is repeated, as in a Wellington commercial center planned at more than 95,000 square feet with a 14-unit first phase, we price a repeating footing system to take advantage of reuse. Speculative industrial buildings repeat the pattern too: three new industrial buildings listed in Evans, built in 2025 near the junction of US 85 and US 34, are the kind of repeating small-bay footing line we price.
Footings rarely stand alone. They sit under the building as part of a larger foundation package, they tie into grade beams where the structure spans soft areas, and they meet slabs that we place next. When the design calls for deeper bearing, drilled piers take over the load and the stem wall sits on a grade beam instead.
For homebuilders and multifamily developers, repeating strip footings across many buildings is a pace question, and we work with homebuilders and multifamily developers on crew size, forming systems and inspection lines. Self-storage projects use long, repetitive footing lines too, and we describe how that plays out for self-storage facilities. In every case, formwork and rebar placement determine speed and quality.
Send the foundation plans and soils report. We will price footings and stem walls with the frost depth, inspection holds and anchor bolt layout included.
The structural engineer sets the width and thickness from the load and the soil bearing capacity, and the frost depth sets the minimum bearing elevation. In Fort Collins that frost depth is 30 inches. Typical commercial strip footings are wider and deeper than residential ones, and the plans will show the exact dimensions.
Sometimes. If the soil holds a clean vertical face and the engineer allows it, a neat-pour footing saves forming and backfill. If the soil is loose, sandy or wet, or the plans call for formed sides, we form the footing. We decide on site after looking at the ground.
Usually the next day or two, once the footing concrete has enough strength to take form loads and a crew can work on it. Cold weather can extend that. We check strength with field-cured cylinders when strict timing is needed.
A stem wall carries load from the footing up to the floor line, and it sets the finished slab elevation and the sill height. It also raises wood framing above grade to keep it dry. It is a short concrete wall, often 12 to 36 inches tall, with vertical and horizontal bars.
The signed and sealed foundation plans, the geotechnical report, the survey control and the building permit. We also like the anchor bolt layout and any embeds from the steel or framing supplier, so we can set them from templates.