
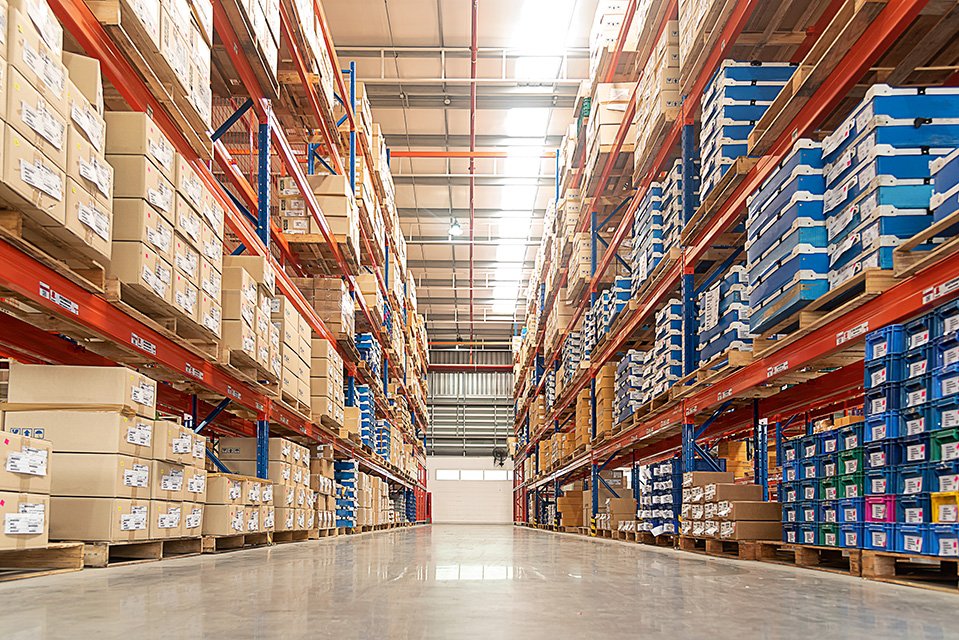
A speculative warehouse on the northern Front Range is mostly floor. Once the walls are standing, the slab is the largest scope by area, the dock aprons take the hardest use, and the detention basin is the item a city reviewer asks about first. We open a warehouse conversation with three numbers: square feet of slab, linear feet of dock face, and the cubic yards of dirt that have to move before either can be placed.
The local product sets a clear reference. The newer buildings at Centerra Industrial in Loveland are described as concrete construction with 24 ft clear heights, dock-high loading and ESFR sprinklers, and the campus passed 650,000 sq ft when three more buildings of about 123,000 sq ft each were announced. Racking that tall puts concentrated point loads on the slab, and a sprinkler system that heavy depends on a floor that will not settle under its piping.
We build the concrete, the underground utilities and the earthwork that sit under those buildings, and we plan them as one sequence rather than three trades handing off. Our Centerra industrial work and the needs of logistics and warehouse developers shape how we price every warehouse job in this metro.
Warehouse sites in this metro cluster where the interstate, the rail lines and the cheaper ground meet. Interstate 25 runs along the east side of Fort Collins, and a newly built 24,000 sq ft industrial building at the southeast corner of I-25 and Prospect Road offers suites from 3,000 to 24,000 sq ft with 12 ft by 12 ft and 14 ft by 14 ft overhead doors. It also carries about 0.6 acres of fenced yard with room for roughly 3.5 more acres. Small-bay product like that is mostly slab, a short apron and a yard that needs a stable surface, and it overlaps with what we do for flex and light industrial buildings.
North and east of the city the scale changes. Great Western Industrial Park in Windsor is a 3,000-acre master-planned park with dual rail interchanges, sites from 5 to 200 acres and industrial buildings from 60,000 to 1,000,000 sq ft. At that size the earthwork is the schedule: a large pad has to be balanced, proof-rolled and drained before a single footing is formed, and the cut and fill numbers decide whether we import or haul off. The largest boxes shade into distribution center work, where truck count rather than floor area drives the design.
Inside the building line, the typical package is perimeter footings and stem walls, interior spread footings for the column grid, and a slab on grade with sawcut or placed joints. Where the structure is tilt-up, the slab is usually poured first and doubles as the casting surface for the panels, which affects how it is cured and how much we protect it from rebar chairs and equipment. The trade partners for slab-on-grade sequence the pour so the casting bed stays clean.
Outside the building the work is as large as the floor. Dock aprons and truck courts are heavier sections than the building slab, trailer landing pads take a concentrated load that a standard parking section does not, and the entry drives carry loaded tractors all day. We price truck courts and dock aprons separately from the floor because the thickness, the dowelled joints and the subgrade preparation are different, and an owner who sees them as one line item usually finds out why they are not.
Fort Collins lists a 30 inch frost depth and Seismic Design Category B in its building design criteria, with a minimum ground snow load of 50 psf (ultimate) for Risk Category 1 and 2 buildings and a roof snow load of at least 43 psf. For a warehouse that means exterior footings go below 30 inches, interior slabs need a vapor barrier and a base that will not hold water, and the roof carries a real load that reaches the foundations through the columns.
The city treats the 2024 International Building Code with local amendments as current for permits submitted on or after April 1, 2026, and it also requires commercial air leakage testing. Outside the city limits the picture changes: unincorporated Weld County adopted the 2024 International Building Code effective June 15, 2026, with engineered foundation designs required for most new structures. We confirm which jurisdiction owns the parcel before we price the foundations, because an engineered foundation design changes both the schedule and the steel.
Warehouse slabs fail from the bottom. We have the geotechnical report read before we bid, and we treat its recommendations on over-excavation, moisture conditioning and engineered fill as the starting point for the earthwork scope. Where the report calls for removing and replacing soft material, we do it ahead of the utility trenches so the trench backfill does not settle under a finished floor. The detail of that work is in our building pad preparation practice.
Once the pad passes a proof-roll, we set the underslab utilities, the base course, the vapor barrier and the reinforcement, and we hold the pour until the inspector has walked it. On a 120,000 sq ft floor the pour is laid out in strips with a pump or a placing boom, finished with riding trowels, and cut or joint-formed on a schedule dictated by the mix and the temperature. We would rather give an owner a firm pour sequence than an optimistic finish date.
The Front Range gives us long dry stretches, but the pour window is not unlimited. From late fall through early spring we plan for cold-weather protection: heated enclosures or blankets, mix adjustments, and a discipline about never placing on frozen subgrade. A slab poured in a bad week becomes a repair line on the owner's punch list for years. The floor and the dock aprons are the two places we refuse to compromise on temperature.
The calendar for a typical shell runs earthwork and utilities first, then footings and stem walls, then the slab, then the aprons once the building is weathertight enough to stage trucks. Developers who want a tenant in by a certain quarter should expect us to ask for the geotechnical report, the utility plans and the panel or frame schedule at the same time, because any one of them can move the start. Our concrete pumping and placement planning begins that same week.
Send us the site plan, the geotechnical report and the building size, and we will return a quantity-based number for earthwork, utilities, footings, slab and aprons. We will tell you where the pour window and the permit sequence sit before you commit to a tenant date.
The thickness comes from the racking and the equipment, not from a rule of thumb. A floor that carries tall pallet racking and reach trucks is designed around the heaviest post load and the wheel loads, and the engineer sets thickness, steel and joint spacing from those. We price from the structural drawings, and we flag it early if the geotechnical report suggests the subgrade will not support the assumed modulus.
Dock aprons are almost always concrete because trailer landing gear and standing tractors rut and shove asphalt. The apron section is typically heavier than the building floor and uses dowelled joints and a well-compacted base. Drive lanes and employee parking can be either, and we can quote both so the owner sees the lifetime cost.
Grading and erosion control plans, stormwater detention, utility connections and the building permit all run through the jurisdiction that owns the parcel. Fort Collins requires commercial air leakage testing at the building stage, and Weld County requires engineered foundation designs for most new structures. We build the sequence around the permit that releases first so the earthwork crews are not idle.
It depends on the soil and the weather, but the sequence is predictable: mass grading and utilities, footings and stem walls, then the slab. The slab itself is a few weeks of pour days spread across a longer cure and sawing period. We give a week-by-week schedule at the bid stage once we have seen the geotechnical report.
Yes, with planning. We stage the pour so a defined portion of the slab, its dock doors and its apron are complete and accessible while the rest is still under construction. The joint layout and the utility stub-outs need to be drawn that way from the start, because retrofitting phasing after the slab is poured is expensive.