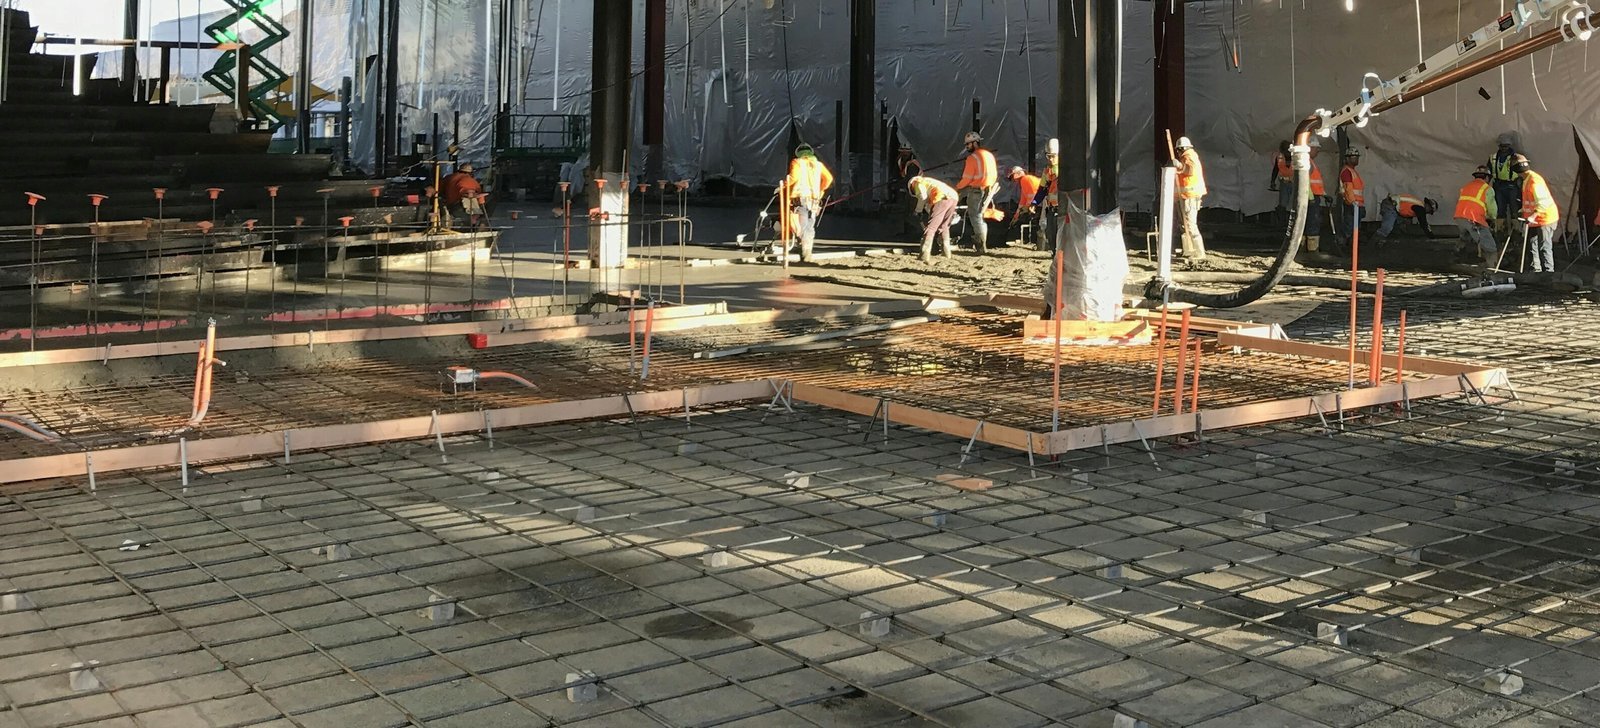
Summer is the construction season for a school, and it is shorter than the calendar suggests. Classes end in late May and begin again in August, which gives a school district or university roughly ten weeks to demolish a wing, pour a foundation or replace a parking lot. Whatever concrete and site work cannot be finished in that window waits for another year, so the schedule is built backward from the first day of class.
The northern Front Range has two kinds of education buyer, and they build differently. The Poudre R-1 School District is the third largest employer in Fort Collins at 4,600 employees, with buildings spread across the city and its neighbors. Colorado State University, at 34,412 students in fall 2025 with a first-year class of 5,376, is a campus of research buildings, residence halls, athletic facilities and a 1,705 acre Foothills Campus on the northwest edge of the city.
We build the foundations, floors, flatwork and underground utilities that those owners need, and we plan every pour around a school calendar.
The first decision on a school project is what the summer must contain. A new classroom wing might need a foundation, slab and utilities finished by the first week of June so that framing can proceed over the summer, with the building enclosed by fall. A renovation might need only a new slab in a gymnasium or a replacement sidewalk and entry plaza. We list every concrete and utility item in a project and mark it as summer-critical or not, so the district can see which work has to compress into ten weeks.
The scope includes spread footings and grade beams under classrooms, slab-on-grade with radiant heat tubing in some designs, concrete bus lanes and drop-off aprons, playground and court surfaces, and the sidewalks and flatwork that connect entries to the street. We also install the storm drainage, water and sewer services and fire lines that the building needs.
Schools and universities have an unusual combination of requirements. A public district bids work under procurement rules and wants clear unit prices; a university typically uses a campus standard for materials and logistics. Both need documentation of testing and warranties, and both expect the contractor to be a good neighbor to students, staff and families. We provide itemized pricing and keep a daily log, with quality-control test records filed in the project turnover binder.
Soil conditions on the Front Range matter for schools because the buildings are lightly loaded and sensitive to movement. Expansive clays can lift a floor slab and crack a wall, and the geotechnical report will often call for over-excavation, moisture conditioning or a structural slab. The over-excavation and recompaction trade crews rebuild the bearing layer to the engineer's specification, and we test it in lifts before footings are formed.
Our most common planning exercise is a summer schedule built from the school's first day backward. Foundations go first, usually before the end of June. The slab follows, and we try to finish interior concrete before the building is enclosed. Exterior flatwork and paving are placed at the end of the construction period, once heavy trucks no longer cross them. We keep the delivery route of the construction traffic away from bus lanes, pedestrian paths and playgrounds.
Winter work happens, but it should be treated as exceptional. A school renovation that spills into October or November faces cooler nights and shorter days, and flatwork that is not covered can freeze before it gains strength. If schedule slips are likely, cold-weather concrete measures and heated enclosures should be written into the base price before the contract is signed.
Safety around children and students sets the standard. We fence the work zone, keep haul routes away from bus lanes and walks, and place a flagger at any crossing where the public street meets the site. Open excavations are covered or fenced at the end of every day, and the trade crews wear badges and follow the district's visitor and background-check policies where required. Nothing about the schedule justifies leaving a hole open overnight on a school campus.
Noise and dust matter as well, especially if the building is occupied in the fall. Saw-cutting is done with water, early deliveries are limited near classrooms, and truck washout is placed away from playground areas. Floods are part of the historical record in Fort Collins: a late July 1997 flash flood produced about $140 million in damage at Colorado State University, so campus drainage and stormwater design are scrutinized closely, and we build the detention areas and inlets to the engineer's grades.
Education owners come from several sides of the market. Schools and healthcare owners often share procurement staff and are used to documented testing and phased work. Municipal buyers build recreation centers and libraries next to schools, and our notes for municipal and public works owners describe that scope. Construction managers who package school work look for a concrete contractor who can offer a fixed summer schedule and keep it.
Related building types include government and municipal buildings, which often share a campus and a site plan with school facilities, and parking structures, which are common on university campuses. On a large university site, we review the campus utility maps early because tunnels, steam lines and fiber duct are often present beneath the area where a foundation is planned.
Send the project phasing, the geotechnical report and the first day of school, and we will return a summer schedule with the critical items marked and a price by scope.
A classroom wing or gymnasium addition can usually have its foundation, slab and utilities complete in a summer if the permit, geotechnical work and long-lead materials are in hand by spring. Larger buildings are phased across two summers, with the first phase focused on the below-grade work.
We separate the work zone with fences, keep haul routes away from bus lanes and pedestrian paths, and station flaggers at crossings. Excavations are covered or fenced each night, and deliveries are scheduled around arrival and dismissal times.
Yes, with limits. We schedule noisy work such as saw-cutting, compaction and truck deliveries outside class periods where possible, and we use wet cutting and screens to control dust. The owner's representative approves the plan before work begins.
Expansive clays and variable fill are the common issues. The geotechnical engineer may call for over-excavation, moisture conditioning or a structural floor, and we place and test engineered fill in lifts to meet the design. Footings must also bear below the 30 inch frost depth the city lists.
Most districts ask for lump sum bids with unit prices for added quantities of items such as extra concrete, over-excavation and rock. We price those unit rates up front so change orders are easy to evaluate.