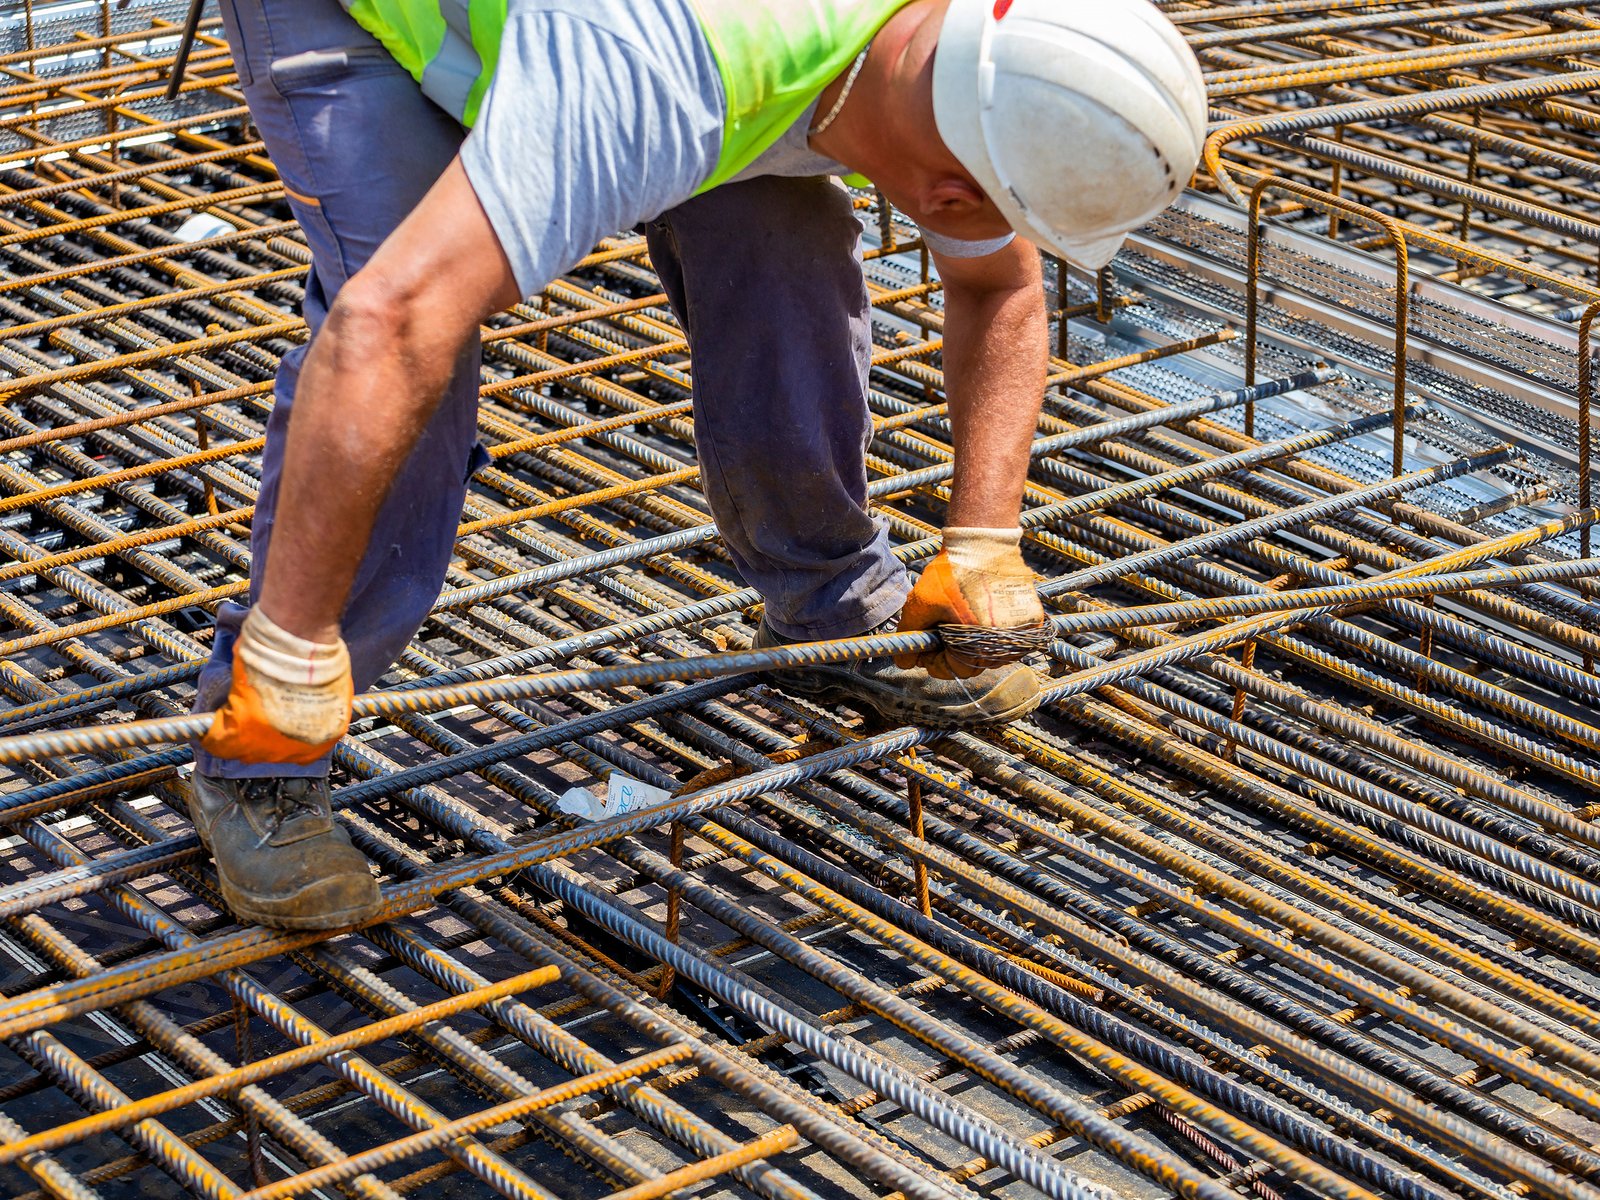
The strongest concrete in the world is a poor structural material until the steel inside it is where the engineer put it. Rebar placement is the job of turning a bar list and a set of drawings into cages, mats and curtains that sit at the right depth, with the right laps and the right cover, when the pump starts. We place reinforcing steel in footings, walls, piers, slabs, grade beams and elevated decks, and we treat the inspection as part of the work, not an interruption to it.
A reinforcing package begins with the shop drawings. Bar sizes, grades, bends, lap lengths, hooks and dowels are all taken from the structural drawings and checked against each other, and conflicts are raised before steel is cut. When the bundles arrive, we sort them by mark and stage them near the pour so crews do not hunt for the right bar while the concrete is waiting.
Fort Collins building design criteria list Seismic Design Category B and a minimum ground snow load of 50 psf for Risk Category 1 and 2 buildings, which shapes both the wall and the foundation details the engineer specifies. We read those details closely, because reinforcement for heavy roof loads and for lateral systems both depend on clean laps and well-placed dowels.
Cover is the distance from the bar to the concrete surface, and it is what protects steel from moisture and deicing salts. We set chairs, bolsters and spacers at the heights the drawings call for, with supports that will not rust through to the surface. Where concrete faces soil, the cover is generally larger, and we confirm which face is which before steel is set.
Special inspection is a hold point. Inspectors verify bar size, spacing, laps, cover and embedded items before concrete is placed, and they sign the inspection form. We call for inspection early enough to correct what is found, and we do not let the pump truck arrive before the signature does. Pours near Medical Center of the Rockies, a hospital with 187 private rooms and a Level I trauma designation, show how strict that routine becomes on healthcare work.
We detail, fabricate or procure, and place reinforcing steel under one superintendent. That keeps the person who tied the cage close to the person who answers the engineer's questions, and it lets us make field fixes on the same day. Dowel templates, starter bars and cage assemblies for piers are built to measured control and checked before they are set.
Tying is done to the standard in the specification, usually with a tie at enough intersections to keep the mat from shifting under foot traffic and the pour. Epoxy-coated or galvanized bar, where specified, is handled with padded slings and touched up at cuts. Welded wire reinforcement is used where the design permits and is supported so it ends up in the slab, not on the subgrade.
Splices deserve attention. Lap lengths depend on bar size, concrete strength and position, and a short lap is a structural defect no one can see once the pour is done. Where congestion makes a full lap impractical, mechanical couplers or headed bars may be specified, and we install them to the manufacturer's instructions with the engagement the inspector expects to see.
The best time to find a congestion problem is on paper. At beam-column joints, pier caps and heavily reinforced walls, bars crowd each other and the vibrator cannot find a path. We lay out the intersection with the actual bar sizes and ask the engineer to resolve conflicts before the steel is tied, instead of forcing bars in the field and hoping the concrete finds its way.
For tilt-up and cast-in-place walls, we pre-tie mats flat and stand them, or tie in place, depending on weight and crane access. Reinforcement for tilt-wall buildings must also accommodate lift inserts and bracing connections, which means we coordinate with the panel crew, as described under tilt-up concrete panels.
Reinforcing lead times can set the start of a pour, and we place orders as soon as drawings are released for fabrication. Deliveries are timed against forming progress so steel is not left in mud or snow longer than it has to be. Bars stored on dunnage and covered for weather stay cleaner and tie faster.
For heavy pours that include mass concrete, the steel is a major portion of the schedule, and we work backward from the pour date to the final inspection and from there to the first bar set. The concrete formwork trade crews finish forms in step, so the steel crew is never held up by missing edge forms.
Winter adds its own steps. Snow and ice are cleared from bars and subgrade before inspection, the frost line is respected so steel is never set on frozen ground that will thaw under the slab, and a crew that has tied steel in the cold gets a heated break so ties stay tight. Fort Collins design criteria list a 30 inch frost depth, and the footing steel is set at the depth the drawings give, not at the depth the frozen crust allows.
Industrial buildings with ESFR sprinklers and 24 foot clear heights, like the concrete buildings in Centerra Industrial, depend on strong floors and tilt-up panels where the steel is simple but the quantity is large. Hospitals and medical office buildings use denser reinforcement for equipment, vibration control and heavy floor loads.
Owners of industrial campuses and healthcare facilities, including schools and healthcare owners, often ask for a single reinforcing scope across multiple buildings so details stay consistent. We price that with a bar-based unit cost and update it when drawings change.
Send the structural set and any shop drawings. We will return a tonnage estimate, a placement plan and an inspection schedule.
The structural engineer provides the design and the reinforcing contractor or fabricator prepares shop drawings that translate it into cut and bent bars. The engineer reviews them before fabrication. We coordinate the process and keep a log of changes.
A special inspector checks bar size, spacing, laps, cover and embedded items against the drawings and signs off. Any deficiencies are corrected and re-inspected before concrete is placed. We schedule inspections ahead of pour dates to avoid delays.
Light surface rust is generally acceptable if scale is not flaking, but heavy rust, mud or oil should be removed. We store bars off the ground and covered when we can, and we rinse or brush bars that have picked up soil.
When the specification calls for it, yes. Coated bars need careful handling and repair of damaged coating, and they cost more. They are common where deicing salts or aggressive soils are expected.