
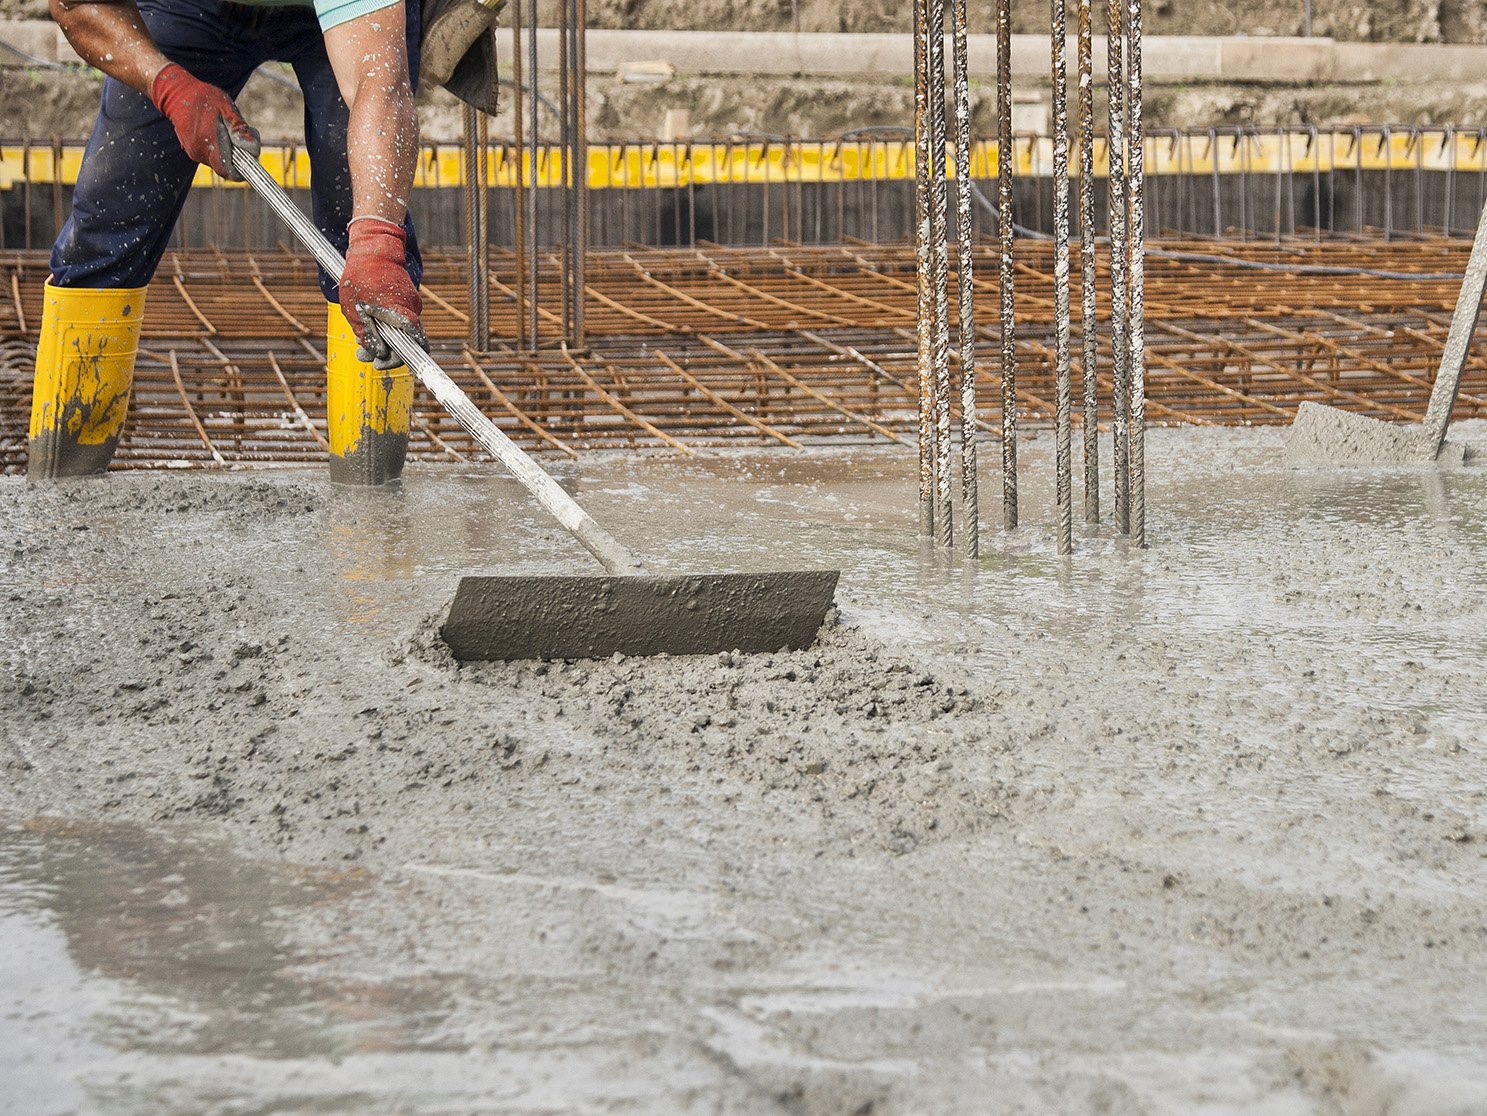
A commercial concrete package on the northern Front Range is rarely one pour. It is a footing line that has to be inspected before the weather turns, a slab that cannot be placed until the building is dried in, a drive lane that waits on a utility crossing, and a sidewalk that the city will not accept until the ramps are right. We build that whole sequence for owners, developers and general contractors who would rather deal with one concrete crew than three.
We start every bid by naming three numbers: the yardage by mix, the pour windows the schedule can actually support, and the weeks of subgrade work that have to finish first. Those numbers shape the price more than the unit rate does. A 60,000 square foot slab that can be placed in two long days behind a pump is a different job from the same slab broken into eight placements because the building envelope is not ready.
Our work covers foundations, slab-on-grade floors, flatwork, paving, tilt-up panels and structural cast-in-place, in Fort Collins, Loveland, Windsor and the towns around them.
General contractors and construction managers are our most common buyers. They carry the building, and they want a concrete subcontractor who prices the whole package, including the subgrade preparation and testing coordination that often gets left as an exclusion. We work from general contractor and CM bid sets and are comfortable being one line in a larger schedule, answering to a superintendent who is juggling steel, roofing and utilities at the same time.
Developers hire us earlier, sometimes before a tenant is named. For commercial developers we price speculative shell slabs, dock aprons and parking in phases so that site concrete can follow the building without a second mobilization. Industrial owners and municipal buyers have their own habits, and we adjust to them: owners want tolerances written down, public agencies want submittals and prevailing paperwork in order, and both want a plain account of what is in the price.
We work backward from the date the owner needs the floor. For a building slab that means the foundation inspection, the underslab plumbing and electrical, the vapor barrier, the reinforcement and the placement all have a day on the calendar before we mobilize. We ask the general contractor which trades cross the slab area and when, because a late sleeve or an unmarked conduit is cheaper to fix with a phone call than with a saw.
Subgrade comes first and gets treated as part of the concrete, not as somebody else's problem. We proof-roll the prepared surface, note any soft areas for the geotechnical engineer, and confirm the base thickness before forms go in. Reinforcement is chaired and tied to the drawings, with cover checked at the edges where it is easiest to lose. On pour day we confirm slump and air at the truck, cast cylinders for the testing lab, and finish to the flatness the specification asks for. Curing starts as the last bull float pass ends, not after lunch.
Colorado has no single commercial building code. Codes are adopted jurisdiction by jurisdiction, so the first question on any project is which authority has the permit. In Fort Collins the 2024 International Building Code with local amendments is the current code for permits submitted on or after April 1, 2026, and the city's design criteria list a 30 inch frost depth along with ground snow load minimums that drive footing and slab edge design. Those numbers go straight into our footing depths and into the insulation and edge details we propose.
Neighboring jurisdictions differ. Unincorporated Weld County adopted the 2024 International Building Code effective June 15, 2026 and requires engineered foundation designs for most new structures, which affects how we price a foundation for a building outside the municipal limits. We read the permit set for the exact jurisdiction before the first quote, and we flag anything that needs an engineer's letter, a special inspection or a revision to the concrete mix.
Northern Colorado concrete schedules are written around weather as much as around drawings. From late fall through early spring we plan for cold-weather protection: heated enclosures or insulating blankets, warmed mix when the ready-mix plant offers it, and extended curing before forms or shoring come off. In summer the concern flips to wind and heat, which dry the surface faster than the slab can bleed, so we position windbreaks, evaporation retardant and early curing compound.
Delivery planning matters as much as temperature. Plant capacity, truck cycle time and the haul route from the batch plant to the site decide how many yards per hour we can place. On a large slab we set the placement rate before the day starts and keep it steady so cold joints do not appear between loads. We confirm access, parking for the pump and washout location with the general contractor the week before, and we keep a backup date in mind when the forecast is uncertain.
Yardage and thickness set the base cost, but the swing items are usually elsewhere. Reinforcement density, the number of separate placements, and how much formwork has to be built and stripped each take labor that a per-yard comparison hides. Pump versus direct chute placement, the distance from the plant, and winter protection add real dollars. Subgrade conditions can add or remove cost quickly: a site that proofs well saves days, while a soft area that needs over-excavation and replacement with engineered fill adds both material and schedule.
We price those drivers openly and separate allowances from firm numbers. If testing frequency, special inspection or a tight flatness tolerance is in the specification, it is listed. When an owner is choosing between a thicker unreinforced slab and a thinner reinforced section, we lay out the tradeoff rather than steering toward the option that suits the trade team. Questions about sequencing across a campus, a business park or several buildings are welcome at bid stage, when changing the plan costs nothing.
Our work runs along the I-25 corridor and the roads that feed it. Industrial campuses around the Great Western Industrial Park in Windsor, a 3,000-acre master-planned park with dual rail interchanges, call for heavy slabs, dock aprons and truck circulation. The industrial buildings in Centerra, Loveland, are described as concrete construction with 24 foot clear heights and dock-high loading, the kind of floor and apron we place routinely.
We also work in Fort Collins itself, from infill sites near Old Town to tilt-up and flex projects in the Timberline and Prospect industrial area, and out to Windsor and Loveland. If your project sits between these places, send the plans and we will confirm the haul and the schedule.
Send drawings, the geotechnical report and your target schedule, and we will return a concrete scope with yardage, sequence and pour windows spelled out. If the project is still in design, we can review it and flag the items that will move cost before bids go out.
We list foundations, slabs, flatwork, paving and structural elements by scope, along with forming, reinforcement, placement, finishing, curing and joint work. Subgrade preparation, testing coordination and winter protection are shown as their own lines so you can compare bids honestly. If the specification excludes something such as sleeves, embeds or sawcutting, we say so and price it as an option.
As early as the permit set is stable. Concrete touches nearly every trade, and early input on joint layout, slab depressions, pit locations and pour sequencing prevents change orders later. We can review drawings for conflicts and propose a pour plan before the contract is signed, which often shortens the schedule more than faster crews would.
Yes, with a plan. We use cold-weather protection that includes blankets or enclosures, heated mix where the plant offers it, and extended curing so the slab reaches strength before it freezes or is loaded. Frozen subgrade is the real limit, so we thaw or replace it before placing. Winter work costs more, and we price it as a separate item.
We coordinate the testing lab and the special inspector, and we make sure forms, reinforcement and subgrade are ready before inspectors arrive. On pour day we check slump, air content and temperature, and cylinders are cast for strength testing. Results go to the general contractor and engineer so any low break can be addressed without delay.
We do, across Larimer and Weld counties. Each jurisdiction has its own adopted code and inspection routine, and Weld County in particular requires engineered foundation designs for most new structures. We confirm the governing authority before bidding and price any added engineering or inspections into the proposal.