
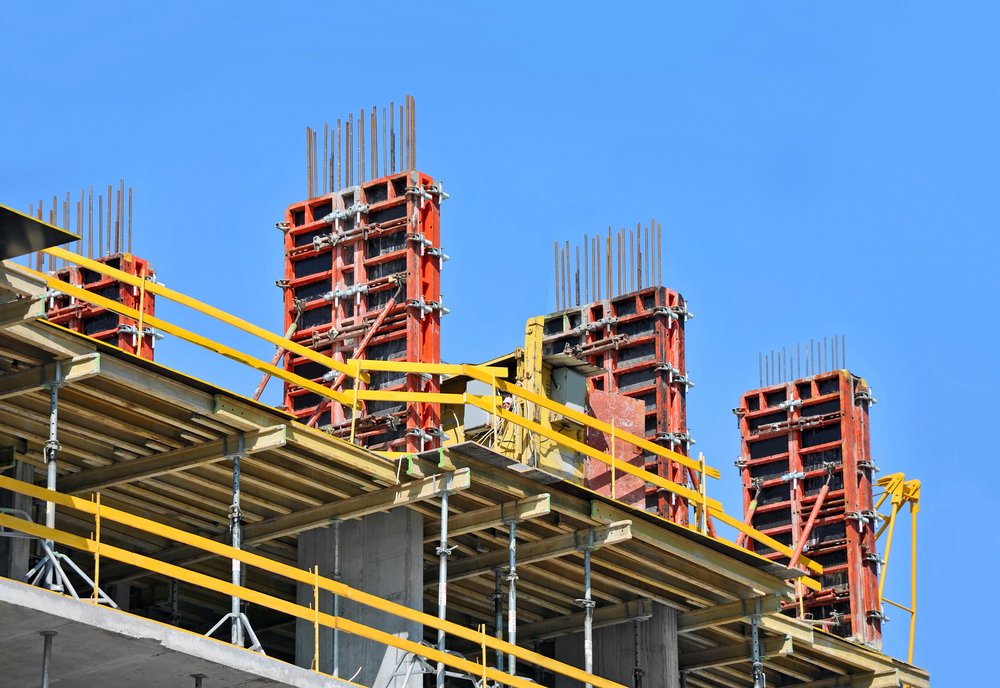
Forms are what the concrete will look like and, more importantly, where it will be. A wall that bows an inch under pressure, a column that moves during the pour or a slab edge that sags by a quarter inch each carries a cost that shows up months later, in drywall, in cladding or in a door that does not close. We build and set formwork for footings, walls, columns, beams, slab edges, stairs and special shapes, and we engineer it for the pressure it will see.
Fresh concrete behaves like a liquid, and it pushes. Lateral pressure depends on how fast the wall is filled, how warm the mix is, how much it has been vibrated and what admixtures it contains. We design forms and bracing around those factors, with ties and walers sized for the height and the rate of placement. A wall filled quickly in cold weather puts the most pressure on its forms, while the same wall placed slowly in warm weather puts the least, and the crew should know which of those it is building.
Good formwork also saves schedule. Gang forms that can be moved by crane, reusable panels, ganged slab edge systems and standard tie patterns let a crew form, strip and reuse in a cycle instead of building one-off forms for every pour.
Footing and stem wall forms are the most common and the most unforgiving. Dimensions are held to the plan and to elevation, and the top of the wall must be level enough that the framing crew can set plates without shimming. Foundation walls for buildings with basements need bracing against backfill pressure after the forms come off, which we coordinate with the earthwork crew.
Above grade, we form columns with round tubes or rectangular panels, beams and decks with shored soffits, and architectural walls with form liners or smooth plywood to the finish called for. Stairs, curbs, equipment pads and small special shapes are built from wood or steel to the template. Each has its own tolerance, and we agree on it before the first form goes up.
Tolerances are the part of formwork most often left vague. A wall that must be plumb within an eighth of an inch over its height needs different bracing than one with a half inch allowance, and the cost is not the same. We ask for the tolerance in the drawings or the specification, build to it, and check the forms with a level, a plumb line or a laser before the pour is released.
Estes Park sits at 7,743 feet at the eastern entrance to Rocky Mountain National Park, with Roosevelt National Forest on three sides. Forming there means loading trucks for a canyon drive, planning for early snow and storing material on small sites. The town has a required freeboard standard of one foot, so foundation forms set to the plan elevation matter in a way they would not in a dry upland subdivision.
In Fort Collins, the lesson is similar. A late July 1997 flash flood followed 10 to 14 inches of rain over 31 hours and caused about $140 million in damage to Colorado State University. Formwork near creeks and the river must be braced for sudden water, and the base of any wall below flood level needs to be treated as if rain might arrive during the pour. The trade crews look at the forecast and the drainage before they set the first form near a waterway.
Layout starts from survey control. We set footing lines and wall faces from stakes, check diagonals on rectangular forms and recheck after the first panel lift. Forms are oiled with a release agent matched to the finish, tied at the specified spacing and braced with kickers or walers that resist both the pressure and wind. The Front Range gets sudden gusts, and an unbraced wall form is a sail.
Before the pour we walk the forms with the inspector and the pump operator. Blockouts, sleeves, embedded plates and reinforcement are checked, and we plan the order of placement so the forms are loaded evenly. Tight forms do not leak paste, and clean forms release without damaging the surface. Form joints are taped or gasketed, bottom edges are sealed against the footing, and the cleanout port is closed only after the inspector has looked inside. After the pour, concrete pumping and placement and curing happen in the order that protects the forms and the concrete.
Stripping too early is the way formwork hurts people. Wall forms can come off when the concrete can resist handling, but slab soffit forms and shores must stay until the engineer approves based on strength. We keep a log of pour dates and cylinder breaks, and strip according to the record rather than the calendar.
Falls and struck-by hazards are the leading dangers in a forming crew, so we require edge protection, guarded openings and rigging checks on every crane lift. Rebar placement and forming are coordinated so people are not working beneath suspended loads, and our daily huddles review what is being lifted and who is where.
Multi-story hotels and mixed-use buildings are form-heavy: podium decks, stair towers, elevator cores and shear walls are repeated floor after floor. A well-planned forming system pays for itself by the third level.
Developers who build such projects, including homebuilders and multifamily developers, ask us for cycle times and reuse counts in their bids.
Panel work for warehouses calls for different forms: edge forms and casting beds rather than vertical walls, as covered under tilt-up concrete panels. Sites in foothill communities such as Laporte add steep access and river-adjacent soils that influence how forms are staged.
Send the drawings and the schedule. We will price forming by element and show the stripping plan.
It depends on the element and the concrete strength. Vertical wall forms can often come off the next day, while slab and beam forms stay until the engineer accepts strength results. We keep a record of breaks and follow it.
Plywood gives a smooth finish with visible seams, steel forms produce a tighter and more uniform surface, and liners create patterns. We build mockups for architectural walls so the owner can approve a sample before the full pour.
Yes. Reuse reduces cost, particularly on repeating floors and wall panels. We clean forms after each use, repair damage, and track reuse counts so surface quality does not degrade past the specification.
We plan for heated enclosures or insulated forms, check that forms and rebar are free of ice, and keep the mix temperature up. Insulated forms retain heat of hydration, which helps strength gain in winter.