
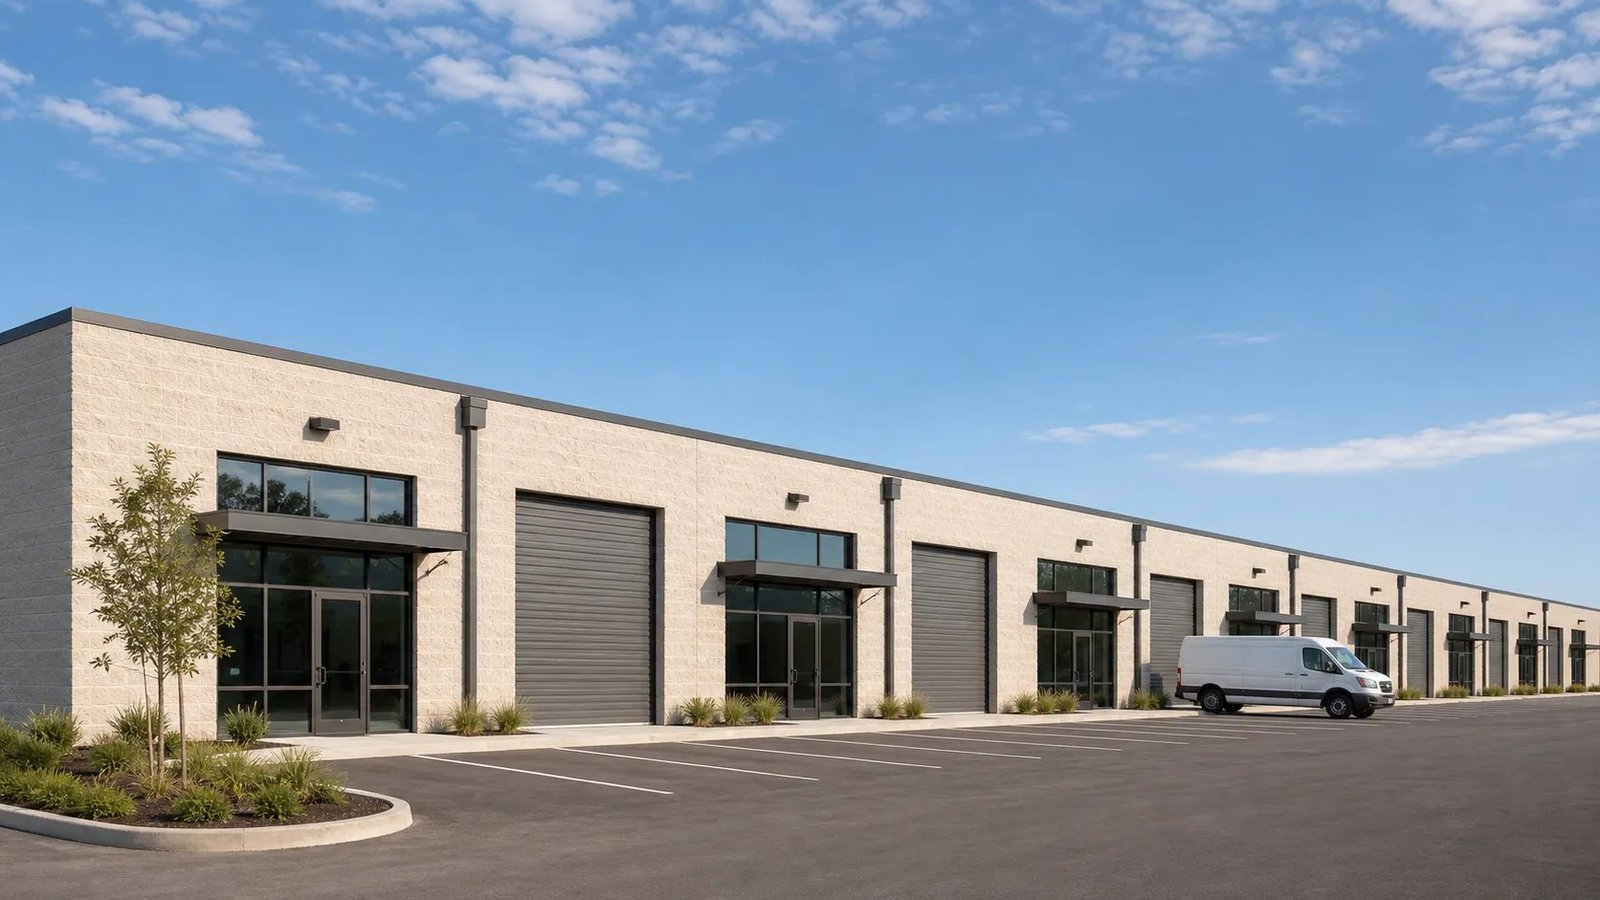
Small-bay industrial space is sold in suites, and the concrete is built for the suite. A tenant who rents 2,480 sq ft in southeast Fort Collins wants a roll-up door that lines up with the slab, a floor that does not crack at the first pallet jack, and a yard behind the building where a truck can turn. Multiply those expectations by ten or fourteen units under one roof and the building is really a set of shared foundations, shared utilities and one long, carefully jointed slab.
Northern Colorado has been delivering that product steadily. A 24,000 sq ft industrial building at the southeast corner of I-25 and Prospect Road offers suites from 3,000 to 24,000 sq ft with 12 ft by 12 ft and 14 ft by 14 ft overhead doors. Evans added three new industrial buildings near Highways 85 and 34 and I-25 on Brantner Road, with a 7,500 sq ft first suite. In Wellington, a 36,000 sq ft, 14-unit first phase was expected to break ground in the fall of 2025.
We build the site work and structural concrete for these projects for commercial developers and the general contractors they hire, and we price them per suite as well as per building, since that is how the developer's pro forma is written.
Local tenants are mostly small manufacturers, service trades, distributors and technology companies that need a mix of office, shop and storage. Prospect East Business Park at 2518 Midpoint Drive in southeast Fort Collins was built in 1984 and lists a 2,480 sq ft industrial suite at $13.00 per sq ft NNN, which shows that older small-bay buildings are still being leased, and also that newer product competes against them on finish quality and clear height.
For a developer, the economics come down to site efficiency. The more building area per acre of paving and detention, the better the return, but too tight a site leaves no room for trailers. We help owners test a yard depth and a drive-aisle width against the trucks the tenants will really send, and we flag where an extra few feet of concrete will avoid curb damage over the long run. Our Timberline and Prospect industrial work shows that on infill ground.
A flex building can be a tilt-up, a precast shell or a metal frame, and the foundation differs for each. When the owner chooses a pre-engineered metal building, the slab is poured after the frame is up and the footings are driven by reactions at the column lines. When the structure is tilt-wall, the slab is the casting bed and the panels bear on perimeter footings.
The same site often hosts a mix: office-warehouse suites at the front, larger bays in a back building, a covered storage structure along a rail line. Each type has its own slab thickness, joint layout and door detail, and the site grading has to bring all of them to compatible finished-floor elevations.
Because tenants fit out their own space, the slab has to survive being cut. Plumbing rough-ins, floor sinks and trench drains get added in the first year of tenancy, and a slab with fibers or welded wire and sensible joints will take that work. We place sleeves and stubs for the known utilities, and we show the joint layout on a plan that the fit-out contractors can use.
Overhead doors are where the slab and the wall meet, and the finished floor needs to be flat and slightly pitched at each opening. We set the screed elevations at the door line and check them before the pour. A door that sits a quarter inch low causes a water problem for the life of the building, and the owner will hear about it from the tenant.
On a flex project, the price per suite depends on the number of doors, the amount of site concrete per unit and the cost of the utility services. Each suite typically has its own water tap and electric meter, and many have a sewer connection, so the underground work is dense relative to the floor area. Water main installation and service stubs are priced at the unit level because the number of taps, not the length of main, is what drives it.
Paving is the other big item. Concrete aprons at the doors, ADA routes from the accessible parking to each entry, and sidewalks along the front take a lot of small forms. Our ADA ramps and accessible routes work is built to the slopes the plans call for, because inspectors check them with a level.
Flex product is going up along the I-25 corridor between Wellington and Johnstown, with infill along Timberline and Prospect in southeast Fort Collins. In Wellington, a Wellington Business Center site on Water Lily Drive is planned at more than 95,000 sq ft of commercial space, and a separate project of more than 50,000 sq ft at Glow Avenue and 6th Street was described in the same report. In Evans the Brantner Road buildings sit close to the US 85 and US 34 interchange.
Because the sites sit in different jurisdictions, the permit sequence differs. We know which parcels fall under the city, which fall under the county and which carry special districts, and we confirm the stormwater and grading requirements early.
Flex developers often build in phases to match leasing, which means the first building must be self-sufficient while the next one waits. We stub the utilities, build the detention basin to the final size and leave the pad for the future building graded and stabilized. That keeps the second phase fast and the first phase compliant.
The calendar inside one building is straightforward: footings and slab, then walls and roof, then paving. We often pour the slab last in winter under cover, with heated enclosures, and leave the exterior flatwork for spring when the weather and the concrete plants are more cooperative.
Send the site plan, suite count and door schedule. We will return per-suite and per-building numbers for utilities, slab, aprons and site concrete, and note where phasing can save you money.
Most small-bay slabs are five to six inches with welded wire or fibers, thickened at the doors and in any area with heavier equipment. The engineer sets it from the use and the soil. We price from the drawings and call out any area where the tenant's equipment suggests more.
Yes, if the design allows for it. A slab with a regular joint pattern is easier to cut and patch. We recommend telling us about known process needs so sleeves and thickened areas can be built in rather than cut later.
That is settled in the project documents, but the concrete cost is usually included in the building price. If the walls are tilt panels or masonry, the footings are continuous and the slab is placed around them.
Concrete aprons at doors, accessible routes, sidewalks and curb and gutter at drive aisles, with asphalt in the lower-traffic lanes. The yard behind is often gravel or concrete depending on the tenant mix.
We design the site in phases from the start, with stub-outs, grading and drainage planned so the first building works on its own. Later phases then tie into those stubs without tearing up finished work.