
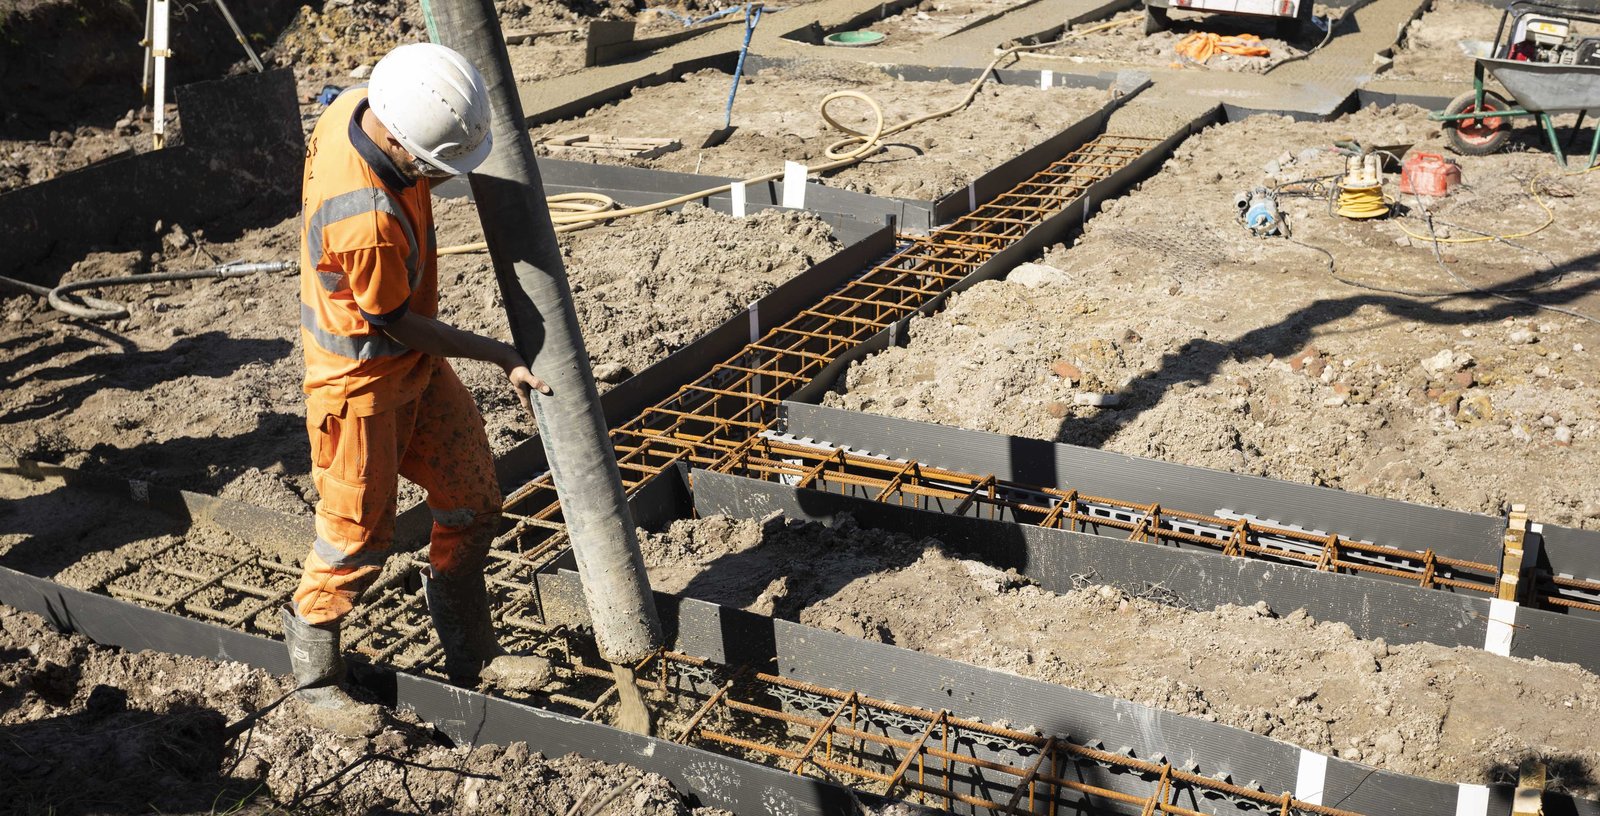
Frost, snow and soil decide a foundation before the architect does. On the northern Front Range the footing has to reach below a 30 inch frost line, carry a roof that is designed for a heavy ground snow load, and sit on a bearing layer that the geotechnical engineer has actually verified. We build those foundations for commercial developers, institutional owners and industrial and manufacturing owners, and we treat the excavation, the forms and the inspection calendar as one job rather than three.
A foundation is also the first thing the rest of the project depends on. Anchor bolt locations, embedded plates, underslab utilities and column pads all have to match the steel and the plumbing drawings to a fraction of an inch, because the building above will be set on top of what we place. Mistakes here are expensive and hard to hide.
We keep the process simple: confirm the design, confirm the ground, build the forms square, place with the right mix, and cure so the concrete reaches strength before anyone loads it.
Fort Collins publishes its building design criteria, and the numbers matter for concrete: a 30 inch frost depth, Seismic Design Category B, and a minimum ground snow load of 50 psf (ultimate) for Risk Category 1 and 2 buildings. The 2024 International Building Code with local amendments applies to permits submitted on or after April 1, 2026. We use these figures when we review the structural drawings, because they tell us whether the footing depths, insulation and frost protection shown are in line with local practice.
Foundation design does not stop at the code. Unincorporated Weld County adopted the 2024 International Building Code effective June 15, 2026 and requires engineered foundation designs for most new structures, so a building outside the municipal limits will usually come with a stamped design and special inspections. We ask for the geotechnical report early, since recommended bearing pressure, groundwater and any expansive or collapsible layers change both the footing size and the preparation we bid.
A typical package covers excavation work to grade, footing forms, reinforcement, placement and finishing of spread footings, continuous footings, pads and stem walls, along with the backfill and compaction around them. We also set anchor rods, embeds, sleeves and block-outs, and we coordinate with the mechanical and electrical trades on penetrations. When the foundation includes grade beams, piers or thickened slab edges, we sequence them so the slab placement that follows is not held up.
We treat waterproofing, damp-proofing and drainage as part of the conversation, not an afterthought. Below-grade walls need a clear plan for membrane, protection board and drainage composite, and the backfill sequence has to match the structural design so walls are not loaded before the framing or slab braces them. If the plan includes footings and stem walls, grade beams or drilled piers, we price each element separately.
Utility conflicts come first. Before an excavator touches the ground we locate and pothole existing lines, check where the new storm, sewer and water services will cross the footing alignment, and confirm that sleeves are in place where a line has to pass through a footing. The northern Front Range also has irrigation ditches and laterals that cross farmland now being developed, and a pipe or ditch that is not on the plans can stop an excavation for a week.
Groundwater is the second item. Near the Cache la Poudre and the South Platte, shallow water can show up in a footing trench in spring, and we plan for pumping and a stable working surface rather than discovering it with concrete trucks on the way. We also look at haul routes, because spoil, import fill and ready-mix all have to move through neighborhoods and past schools on the way to the site.
Forms are set to survey, checked for plumb and elevation, and braced to resist the pressure of the pour. We use form-ties and spacers designed for the wall thickness, and we oil or treat forms so strip does not damage the edge. Reinforcement is cut and bent from the shop drawings, tied at laps, held off the dirt on chairs or dobies, and checked against the inspector's list before concrete is ordered.
Placement is planned yard by yard. We choose between chute, pump and conveyor based on access, we pour in lifts to avoid honeycombing, and we vibrate to consolidate around dense steel. Slump and air are checked at the truck, cylinders are cast for the lab, and the surface is finished to the flatness the embeds require. Hot or cold weather protection goes on as soon as the surface is closed.
A foundation schedule is a chain of inspection holds. Footing excavation is inspected, then forms and reinforcement, then the pour, then the wall forms, then backfill. We call each inspection as soon as the work is ready and keep the next crew on standby so a passed inspection turns into a placement the same day. If the jurisdiction needs a day's notice, we call a day ahead.
Large owners repeat the same foundation many times. A 101-acre campus planned to reach 660,000 square feet, as one Fort Collins employer built out in phases, means footings, pads and stem walls recur building after building. We coordinate compatible form systems, documented trade handoffs and a consistent inspection sequence, applying the lessons recorded at each stage. A pre-engineered metal building adds its own wrinkle, because the reaction loads and rod patterns come from the manufacturer and must be coordinated before the first footing is formed.
Whether the site is in Fort Collins or in a town to the east, we keep the foundation calendar visible to the whole team.
Share your drawings and soils report. We will return a foundation price with the frost depth, inspection holds and pour windows laid out so your general contractor can build around them.
The city's design criteria list a 30 inch frost depth, so exterior footings must bear at or below that depth unless the engineer designs a frost-protected alternative. Bearing depth may be greater if the soils report calls for it. We confirm both numbers against the drawings before pricing, since they directly change excavation volume and concrete yardage.
Weld County requires engineered foundation designs for most new structures in its unincorporated area, and the same is common on commercial projects wherever the geotechnical report recommends special treatment. The engineer sets footing size, reinforcement and any soil preparation. We build to that design and coordinate special inspections.
We stop, document it, and notify the geotechnical engineer. Typical remedies are over-excavation and replacement with engineered fill, stabilization, or dewatering. Because these are conditions nobody can see on paper, we keep unit prices for over-excavation in the proposal so a change is priced fairly and quickly.
Yes. Footings can be poured in cold weather if the subgrade is not frozen, the concrete is placed warm and protected with blankets or heat, and curing is long enough for strength gain. We never place on frozen ground. We plan the schedule with a thaw, cover or heat step for the excavation.
Yes. We talk to them before work starts and during excavation, and we bring them to the site when a condition differs from the report. That keeps inspection and approval fast, because the people who sign off have seen what we saw.