
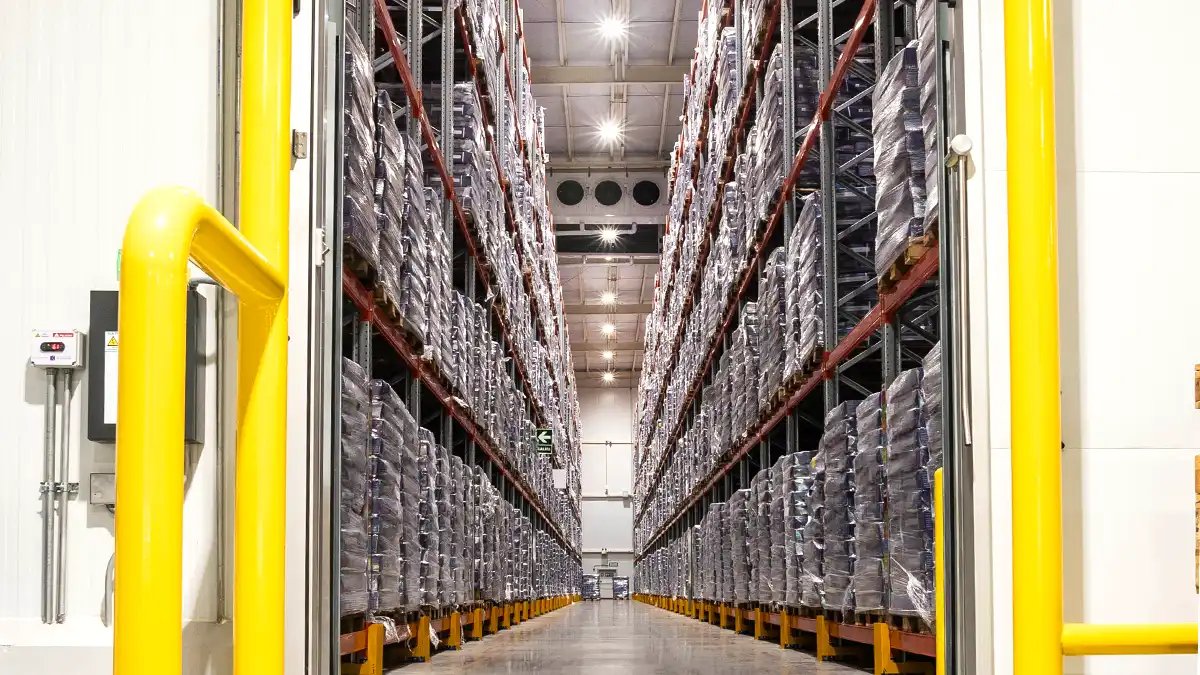
Freezing the ground under a building is the problem a cold storage facility has to solve before it solves anything else. A freezer held at minus ten degrees pulls heat out of the soil, the moisture in that soil turns to ice, and the ice lifts the slab. Frost heave under a freezer floor can raise a column line by inches and crack a floor that looked perfect at turnover. Everything we do on a cold storage job starts with keeping the subgrade above freezing and the insulation continuous.
Weld County and the Greeley area are where northern Colorado's food chain shows up in concrete. A cheese plant in Greeley was built as an over $250 million, 883,000 sq ft facility designed to use more than 7 million pounds of milk per day at full build-out, and a plant of that scale needs chilled and frozen storage, loading and wastewater infrastructure all built into one site. Smaller third-party cold storage, built to serve growers and processors, shares the same floor and the same refrigeration load.
We build the earthwork, underground utilities and concrete for these facilities, and we work with the refrigeration contractor and the insulation supplier from the first coordination meeting. Owners in agriculture and dairy and food distribution tend to ask how soon a slab can be loaded, and the honest answer is that it depends on the cure and on the cooling schedule.
Weld County and the South Platte corridor are the center of northern Colorado's agricultural processing. The Greeley and Evans area is bounded on the south by the South Platte River, and it is served by US 34 and US 85. Union Pacific's industrial rail parks at Eaton total 160 acres zoned I-2, with unit train and manifest service available, which suits refrigerated shipments that need to move in bulk.
Evans has recently added industrial space near Highways 85 and 34 and I-25, with three new buildings at Brantner Road built in 2025. Cold storage owners looking at a site there, or at Greeley, are mostly weighing the same points: rail access, power capacity, wastewater capacity and the distance to the grower or the processing plant.
Fort Collins lists a 30 inch frost depth in its building design criteria, and that number matters twice on a cold storage job: once for the exterior footings, and again for the heating system that keeps the freezer subgrade from freezing. The foundation engineer sets the underfloor heat design, whether glycol, electric or an air-ventilated system, and we install the piping or conduit in the base as the drawings require.
Unincorporated Weld County adopted the 2024 International Building Code effective June 15, 2026, with engineered foundation designs required for most new structures. The city of Fort Collins also requires commercial air leakage testing, which is particularly relevant for a refrigerated envelope because the slab edge, the dock seals and every penetration are the weak points. We build to the final details and not the early drawings.
A freezer floor is built in layers: compacted subgrade, a base with the underfloor heating, a vapor retarder, high-strength rigid insulation in two or more layers with staggered joints, another barrier, and then the structural slab. Each layer is inspected before the next goes over it. We are particular about the base and the insulation, because a missed joint or a crushed board becomes a cold spot that no one can reach later.
The wearing slab is placed with the reinforcement and the joints the design calls for, and we protect the insulation from construction traffic with plywood or a mud slab. The rebar placement trade crews set chairs and spacers that do not puncture the barrier, a detail that is easy to miss and difficult to fix.
The loading dock of a cold storage building is a transition from the outdoors to a controlled space, and the slab at that transition carries both the heaviest traffic and the largest temperature difference. The concrete here is typically thicker, with additional steel and a detailed thermal break. Owners who skip the break see condensation and ice on the dock floor within the first winter.
The refrigeration machinery room is the other heavy element. Compressors, condensers and vessels sit on isolated foundations designed by the refrigeration engineer, and the trade partners for equipment pad build them to the vendor's template. Floor drains, trench drains and the wastewater piping all have to be integrated before the slab is closed.
A cold storage floor costs several times what a dry warehouse floor costs per square foot, and most of the added cost is in layers below the structural slab. Insulation thickness is set by the design temperature, the underfloor heat is a system with its own controls, and the vapor barriers need careful installation. The shell is usually the more familiar part of the budget.
The other cost is time. A freezer slab cannot be cooled quickly, because a rapid drop in temperature after the pour will crack it. The commissioning schedule often allows weeks to bring the floor down in controlled steps. Owners who treat that period as part of the construction schedule avoid arguments about the opening date.
Because the insulated floor takes weeks to layer, we aim to have the subgrade accepted and the underfloor heat installed before the walls go up. That allows the insulation crew to work under cover once the building is closed in. Colorado winters can interrupt this plan, so we budget for cold-weather concrete measures when the structural slab falls in the colder months.
After the pour we keep the floor warm and moist through the curing period, then coordinate with the refrigeration contractor on the cool-down curve. The testing program (compaction, slump, air content and cylinder breaks) is documented, which helps when the owner's lender or insurer asks for it.
The same floor-and-envelope thinking applies to food and beverage processing plants, where cold rooms sit inside a washable production building, and to temperature-controlled space inside a fulfillment center.
For owners building to lease, logistics and warehouse developers often ask us for a design that can convert dry space to cooler or freezer space later, which means oversizing the base and keeping the layout flexible.
Share the temperature zones, the racking plan and the refrigeration design, and we will return a layered floor scope, earthwork and utility numbers, and a schedule that includes the cool-down period.
Because a freezer pulls heat from the soil, and moisture in the soil freezes into ice lenses that lift the slab. Heating the base above freezing keeps the subgrade stable. The design is set by the refrigeration and foundation engineers, and it runs for the life of the building.
Cool-down is staged over a period of weeks, with the temperature lowered in steps so the concrete is not shocked. The exact curve comes from the engineer and the insulation supplier. We plan the schedule so the owner can load product once the floor has reached its set point.
The rigid insulation under a freezer slab has a compressive strength sized for the racking and forklift loads, and the structural slab spreads those loads over it. We install it exactly as specified and protect it from construction traffic before the slab goes over.
Yes, the joint layout is designed to control cracking as the slab cools, and the sealants are chosen to remain flexible at low temperatures. We cut or form joints on the schedule the design calls for and avoid improvising in the field.
It can be if the original design allows for it, with a deeper base, insulation provisions and utilities sized for future load. Converting after the fact usually means removing the slab. We discuss convertibility with the owner at the start of design.