
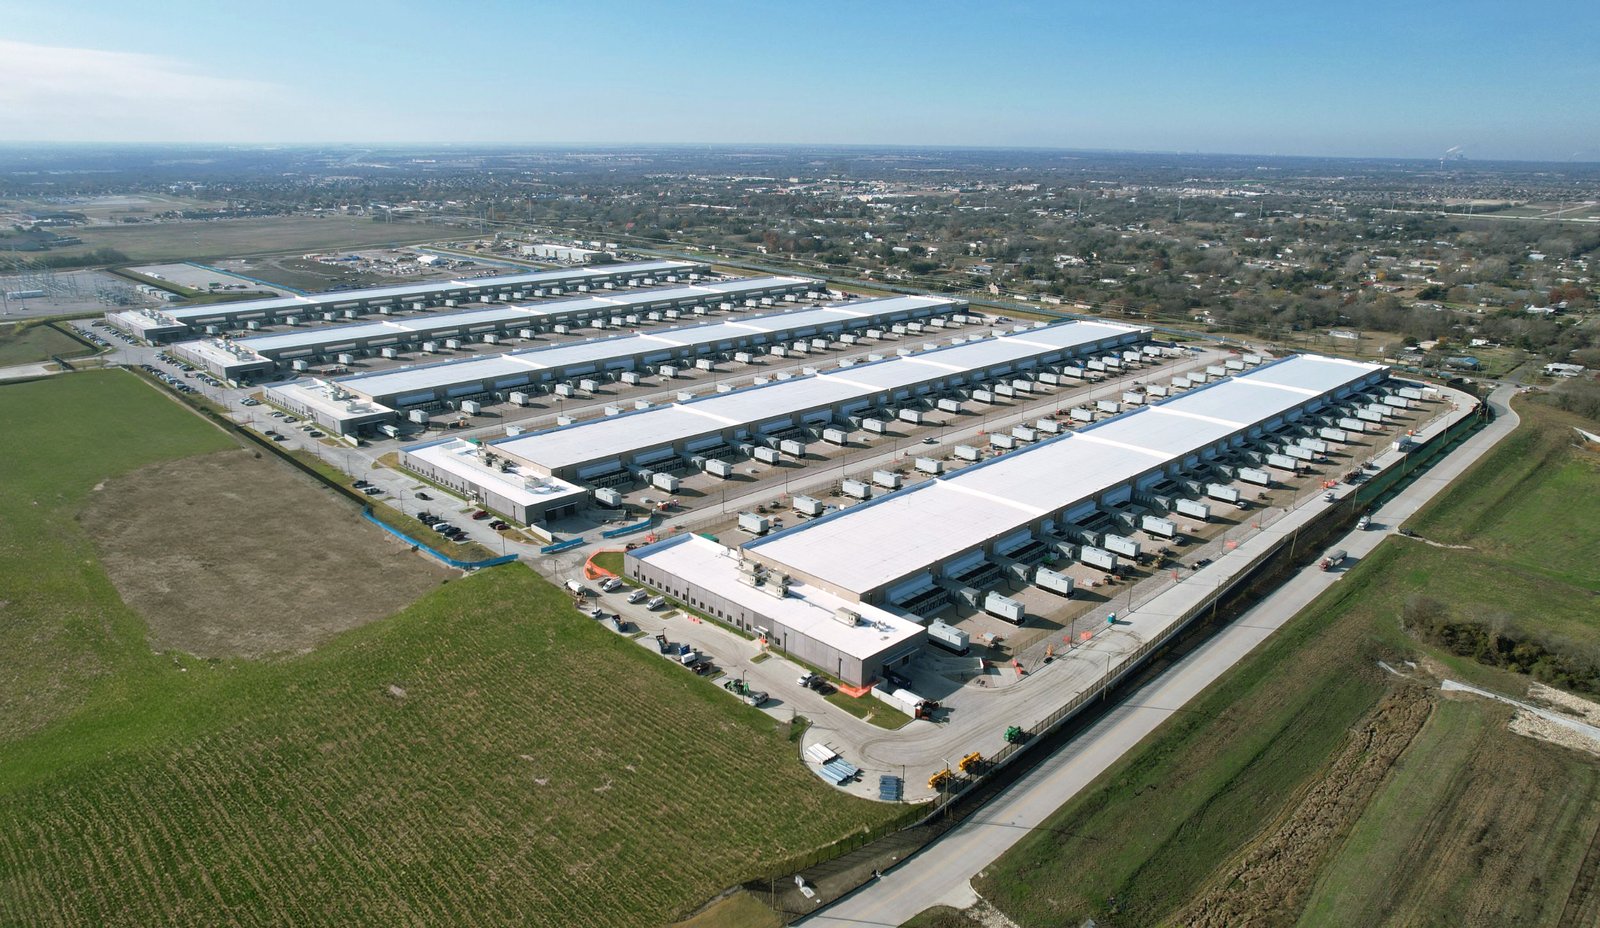
Power decides where a data center gets built, and the power decides what the site contractor does first. Before a server hall exists there is a utility service to bring in, a pad for a substation or a transformer yard, generators that need fuel containment, and a chilled water or air cooling yard that outweighs most of the building. The concrete and underground work on a data center is concentrated, heavy and tightly toleranced, and it is almost all on the critical path.
The northern Front Range has a technology building stock that gives owners a starting point. In March 2024 a major tenant on the Harmony Road corridor put its Fort Collins facility up for sale while it looked for smaller space, and the same corridor includes a 179,688 sq ft, three-story office building from 1997 that sold for $20.99 million in 2019. Conversions of buildings like these, and new campuses beside them, depend on how much utility capacity can be added to the site.
We build the earthwork, the underground power and fiber, and the concrete for equipment yards and halls. If your team is deciding between an existing shell and a ground-up campus, we can walk both with you and tell you where the concrete and the trenching will cost the most. Our work for utilities and energy companies gives us a practical view of how services reach the fence line.
Mechanical and electrical yards carry loads that are mostly static and extremely heavy: generators, switchgear lineups, chillers and cooling towers. Their foundations are built to vendor templates, and the tolerances on embed and bolt locations and top-of-pad elevations are tighter than on a typical warehouse. We survey the pad before the forms are closed and again before the equipment arrives.
Differential settlement is the thing owners worry about most. Duct banks, conduit sleeves and heavy pads that bear on different fill depths can move relative to each other and stress the connections. We work from the geotechnical report to over-excavate and recompact where it recommends, and we backfill utility trenches with controlled material so a bank does not settle away from a pad. This is the same discipline we apply to pre-engineered metal buildings that house modular halls.
Smaller edge deployments often go into flex and light industrial space, where the interior slab is modest and the real weight sits in the pads and the yard outside. In both cases the first drawing we ask for is the power one-line, because the route and size of the feeders set the trench depth, the number of crossings and the amount of rock or cobble we should expect to meet.
The underground package is often the largest part of the concrete work. Concrete-encased duct banks carry medium-voltage feeders between the utility connection, the switchgear and the generator yard, and each one is formed, reinforced and encased to the engineer's detail with spacers, marker tape and pull ropes. A parallel set of conduit and fiber trenches brings in carrier lines by separate routes so a single dig cannot cut both.
Generators and fuel storage require containment. Day tanks and bulk tanks sit in concrete basins that must hold their contents and rain, and the basin floors, walls and sumps are designed accordingly. Our work on containment pads and secondary containment covers the reinforcement, the joints, the sealers and the water test that proves the basin holds.
Around all of that sits a site that has to drain. Large paved yards shed water quickly, and the detention volume, the outlet and the erosion control on the disturbed ground are part of the permit. We grade the yard to the designed slopes before the pads are formed so water does not pond against a foundation, and we finish the grading to tolerances that the equipment pads can be set to.
Colorado State University's Powerhouse Energy Campus north of Old Town Fort Collins hosts 26 labs and research groups, with focus areas that include microgrid components, solar photovoltaic testing and a grid modernization initiative. That local expertise in power systems is part of why energy-intensive tenants see this metro as a reasonable place to site equipment. It also means that the people reviewing designs here are used to technical submittals.
Fort Collins provides a commissioning fact sheet and checklist alongside its 2024 code set, and requires commercial air leakage testing. Colorado's HB22-1362 sets a minimum energy code benchmark for jurisdictions that update their codes, with the state model low energy and carbon code becoming the benchmark from July 1, 2026. Owners planning a data hall should assume the envelope and the commissioning documentation will be examined, and our site-work package is organized so those records are ready.
On a data center the long-lead items are generators, switchgear and chillers, and the concrete schedule follows their delivery dates. We hold a pad ready for each one with the embedded items set and the surface cured, because equipment that arrives to find an incomplete pad sits on a lowboy or in a laydown yard at the owner's expense.
Winter pours need the same attention as on any project. Heavy pads are mass concrete in practice, and temperature differentials between the core and the surface can cause cracking. We plan the mix, the insulation blankets and the curing period to match the thickness, and we log temperatures so the engineer can accept the pour.
Utility owners control their own dates, and a transformer or a service drop can arrive later than the building. We keep developers informed about which crossings and connections depend on the utility's crew, and we leave open the sections of trench that the utility needs to reach, so our backfill does not have to be reopened.
Data center sites are typically fenced and controlled from the start, with badge-controlled gates and limited laydown. We plan the haul route, the truck queue and the concrete delivery times with the owner's security staff, and we use perimeter bollards and site concrete to protect equipment yards from vehicle impact once the gates are in.
When a project connects to an existing campus or utility, potholing and locating come first, and outages are scheduled in advance. Quality records are another form of compliance: we collect test results, pour logs and inspection sign-offs in a package the owner's commissioning agent can use.
Send us the one-line diagram, the equipment list and the site plan. We will return pad, duct bank and trenching quantities and a sequence tied to your long-lead delivery dates.
Sometimes. Site and utility permits can release ahead of the building permit, and an owner with long-lead equipment may start the yard first. Whether that works depends on the jurisdiction, so we confirm the sequence with the permit office before committing crews.
They depend on the vendor, but embed and bolt locations and top-of-pad elevations are usually held to fractions of an inch. We survey the formwork before the pour and confirm the final pad before the equipment is set.
We plan the mix, the placement sequence and temperature monitoring ahead of time. For thick sections we control the heat of hydration with insulation and a measured cure, and we document the results for the engineer.
Yes. Conversions involve cutting and coring existing slabs, adding trenches and pads, and extending utilities. We scan for post-tension cables and rebar before cutting and repair the slab to match the surrounding finish.
Soils along the river corridors vary, and gravel with cobbles is common near the water while firmer ground sits on the higher benches. The geotechnical report and a few potholes tell us what to price. We carry a method for hard ground so a surprise does not stop the crew.