
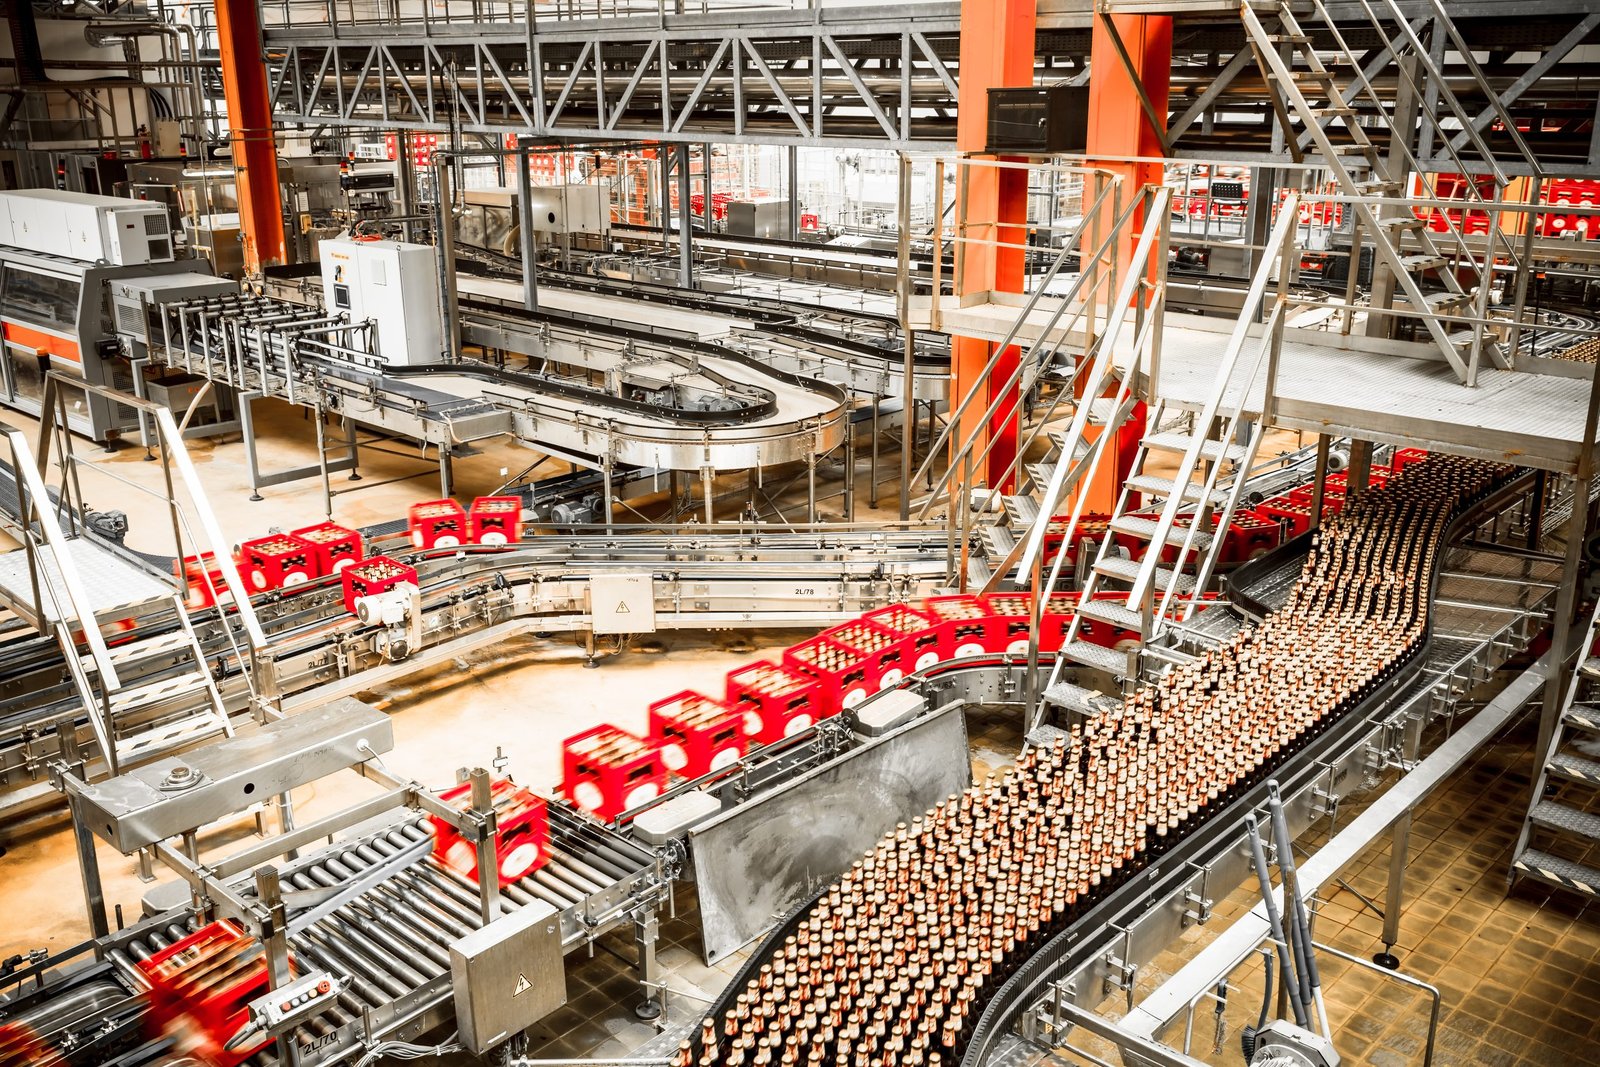
Water runs through a food plant all day, and the concrete has to deal with it. Floors are washed down every shift, product and process liquids end up on the slab, and anything that holds water becomes a sanitation problem. A processing plant is built around slopes, drains, curbs and surfaces that can be scrubbed, and the structure under all that is a slab that has to stay intact through thousands of wash cycles and a lifetime of hot and cold exposure.
Weld County has the scale to show what that means. The Greeley beef plant can slaughter roughly 6,000 cattle per day, about 5 percent of U.S. beef processing capacity, and the Greeley cheese plant was built as an over $250 million, 883,000 sq ft facility designed to use more than 7 million pounds of milk per day at full build-out. Operations of that size move enormous volumes of liquid in and out, and wastewater handling is as much a part of the construction as the building.
We build the underground utilities, wastewater structures, drainage and floors that food and beverage processors depend on. Owners from agriculture and dairy and from industrial and manufacturing ownership bring different volumes but similar standards, and we bring the same sanitary discipline to a small production hall as to a plant on the Greeley edge.
Much of the farmland around Eaton depends on irrigation systems engineered by the Eatons and others, and the ditches and canals still cross parcels that processors want to build on. Crossing or relocating an irrigation ditch requires coordination with the ditch company, and we plan that work in the off-season when water is not flowing. The Greeley and Evans area is also bounded by the South Platte River on the south, with the Cache la Poudre River running through north Greeley.
The Great Western Industrial Park in Windsor lists tenants in food processing alongside ethanol, composites and energy manufacturing, so a food owner there shares utility corridors and truck routes with very different neighbors. Greeley is served by US 34 and US 85, and a processor in Greeley benefits from having both the highways and the agricultural base within a short distance.
The floor in a wet process area is poured to slope, usually a quarter inch per foot toward trench drains or floor drains, and finished with a texture that is non-slip but cleanable. Joints are sealed with flexible sealants that tolerate washdown chemicals, and the slab edge is detailed with a coved base or curb so the wall-to-floor line can be sanitized. Our trench drain and concrete drainage installations are set with the frame cast in the slab and the grates at the finished elevation.
Outside the building, wastewater leaves the plant through pretreatment: screens, equalization tanks, dissolved air flotation or similar systems, and pump stations. These are concrete structures that must be watertight, and we test them. Sanitary lines run to a city system or a private lagoon, and the sanitary sewer installation trade crews place the pipe, the manholes and the backfill under inspection.
Hot washdown water is a problem for concrete. A slab that sees 180 degree water at the drain and cold floors a few feet away experiences thermal shock, which can craze or spall the surface. The design may call for a heavier slab, a resistant topping or a membrane system, and our role is to place the base slab and cure it carefully so the topping bonds.
Chemical exposure is the second issue. Acids and sanitizers used in cleaning attack the cement paste, and the owner or engineer typically specifies a coating or a hardener system. We coordinate cure time with the coating installer, because many coatings require a minimum age and dryness on the slab. Skipping that wait leads to blistering that appears months later, long after the contractor has left.
A food plant needs approvals from several directions. The building permit follows the jurisdiction where the parcel sits, and unincorporated Weld County adopted the 2024 International Building Code effective June 15, 2026, with engineered foundation designs required for most new structures. In Fort Collins the city requires commercial air leakage testing and supplies a commissioning checklist, which affects cold rooms and clean production areas.
Wastewater discharge is its own approval path, and the capacity of the receiving sewer can be the factor that decides a location. We help owners and engineers by supplying trench, pipe and structure information early, and by scheduling underground inspections so a sewer connection does not wait on paperwork.
On a processing plant we try to settle the underground before anything above it. Drain lines, sleeves for process piping, sumps and trenches go in first, with elevations tied to the finished floor, and we mark and survey them before pouring. A drain that is a half inch high or low is a standing puddle on the first day of production, and it can be hard to fix without removing slab.
The trade crews build equipment foundations for tanks, mixers and conveyors with a clear idea of what the sanitation team needs: raised pads with sloped tops, no ledges where water can sit, and clearance under frames so floors can be washed. We also coordinate with the refrigeration contractor for rooms that tie into cold storage, because the freezer floor has a different structure from the process floor next to it.
Drainage density, floor treatments and below-grade structures are the major cost items. A plant with trench drains every 20 feet and a pretreatment system costs far more per square foot than a dry warehouse. Owners can manage that cost by grouping wet processes into defined zones and keeping dry storage on a standard slab, and we help evaluate those layouts when the plan is still flexible.
Another cost is rework. Floors that fail in the first year of production require shutdowns for repair, which are far more expensive than getting the details right at the start. For owners comparing alternatives, we provide prices for different slab systems and a view of long-term maintenance. Related work on manufacturing plants shows similar patterns, though sanitation requirements make food floors the most demanding.
Send us the process layout, the drain plan and the wastewater design. We will return underground, floor and structure quantities and a schedule that leaves time for coating cure.
Typically around a quarter inch per foot toward a drain, though the designer sets the exact number for the process. Too little slope leaves water standing, and too much makes the floor hard to work on. We set screed elevations from the drain locations and check them before the pour.
Yes, in phases. We isolate the work area, control dust and water, and schedule noisy or wet work for downtime. We also follow the plant's hygiene rules, which include clothing, tool cleaning and restricted access to certain zones.
We find them early, contact the ditch company, and plan any crossing or relocation for the off-season when the ditch is dry. The design must preserve flow, and the ditch company usually has its own requirements for the work.
The coating manufacturer sets a minimum age and moisture level for the slab, often measured by testing. We schedule the pour early enough that the slab meets that requirement before the coating crew arrives.
We build the concrete structures and the underground pipe for them, and the mechanical equipment is installed by others. These structures are tested for watertightness before they go into service.