
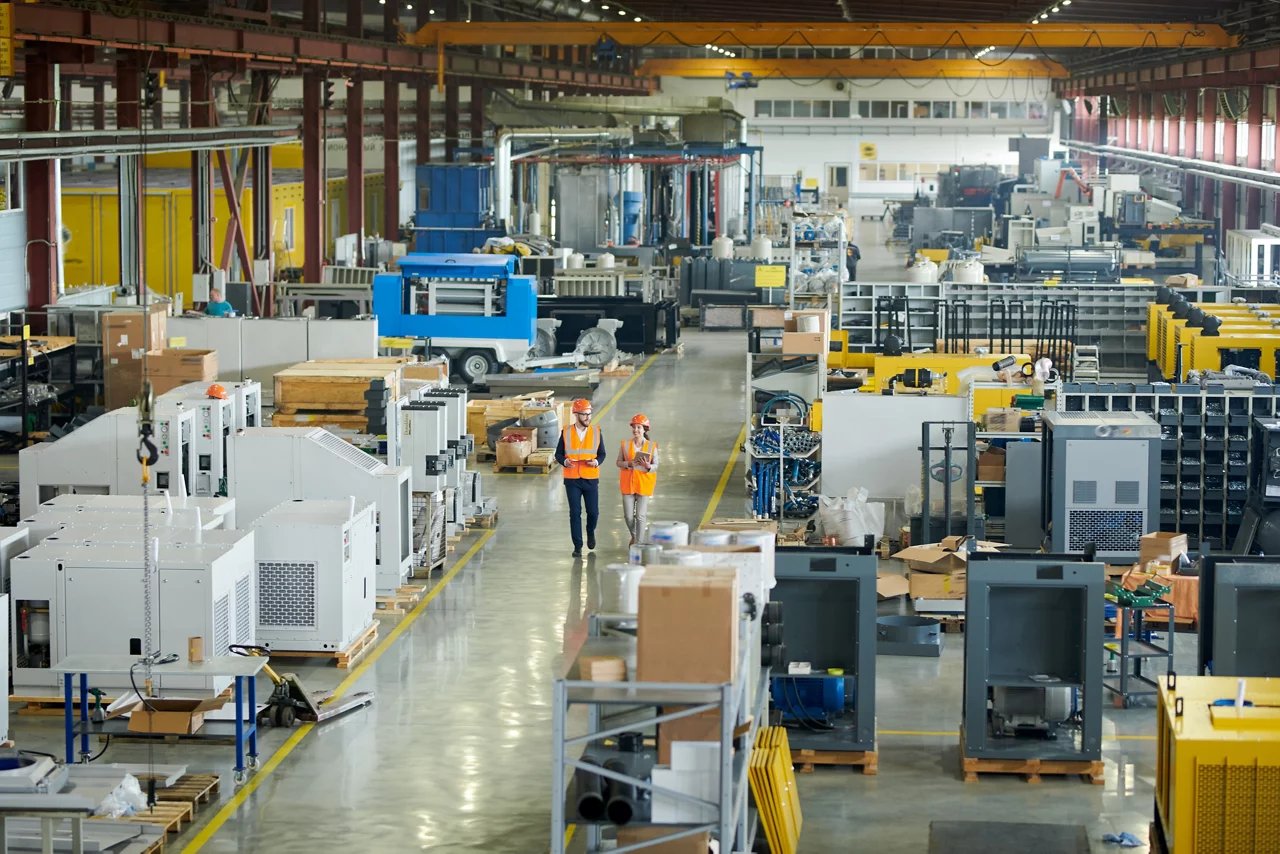
The floor of a manufacturing plant is a machine in its own right. It has to hold a press or a machining center level for years, carry forklift traffic that never stops, stay clean in a spill, and still accept new anchor bolts and trenches when production lines get rearranged. Every one of those requirements shows up in the concrete before it shows up in the equipment, and getting them wrong means cutting out a slab after the owner has moved in.
The northern Front Range has a real manufacturing base to design against. A 101-acre campus in Fort Collins was planned to reach 660,000 sq ft and hold up to 1,700 employees, and its first two phases alone totaled 363,320 sq ft at about $134 million. In Windsor, wind turbine blade production was moved into the town in February 2021, with about 150 added jobs expected. Plants of this kind, whether tilt-wall buildings or pre-engineered metal buildings, rely on foundations and utilities that were engineered before the first machine was ordered.
We build the earthwork, underground services and concrete for new plants and expansions. If you are weighing a new line against an existing building, our industrial and manufacturing owner clients usually start by asking what the floor can carry today.
A manufacturing building mixes several concrete types. The general floor is a reinforced industrial concrete floor designed for forklift loads and racking. Heavy equipment sits on thickened pads or isolated foundations that are separated from the surrounding floor by joints so vibration does not travel. Process areas may need chemically resistant surfaces, sloped floors to drains, and sumps for wash-down. The equipment pads and machine foundations trade crews build the heavy pieces to the vendor's anchor-bolt template, which we check before the form is closed.
Underneath the floor there is a second job. Process piping, conduit, compressed air, floor drains and trench drains all have to be placed before the slab is poured, and any error is expensive to correct afterwards. We coordinate sleeve and penetration locations with the mechanical and electrical trades during layout, and we build to the final drawings, not the earlier ones that were circulated for pricing. The details of drainage inside the building are described in our work on trench drains and concrete drainage.
On a plant job we coordinate trade partners for the earthwork, the underground utilities, the formwork, the reinforcing steel and the concrete placement. That matters because a plant has many small pours that do not fit a typical subcontractor's mobilization: a pump base, a pit, a trench wall, a chase for a power line, a pad for a chiller. A coordinated trade schedule keeps these smaller pours visible, with mobilization and inspection holds agreed before placement.
We also place and protect the large underground feeds that a plant relies on. Electrical duct banks carry the primary service, and a bank that is out of position by a foot can mean a rework of the switchgear pad. We pothole existing utilities in advance, stake the banks to the survey, and encase them to the engineer's detail before the backfill is placed.
Great Western Industrial Park in Windsor lists tenants from wind energy, imaging, ethanol, oilfield services, composites and food processing, and a developer release in April 2015 counted about 1,500 workers at the park. A site that mixes industries has different soil and utility needs on adjacent lots, and the concrete package changes with each. A blade plant needs a long, clear-span building with large door openings and heavy truck traffic. A food plant needs washable floors and drains. We adjust the foundation and floor design for each use instead of repeating a stock detail.
Fort Collins also has an older industrial and technology stock. Intel announced in March 2024 that it would sell its Fort Collins facility on the Harmony Road corridor while looking for smaller space in the market. Buildings like that tend to be repurposed, which gives us Harmony Road corridor work: coring and cutting an existing slab, adding trenches for new equipment, and patching to a flat surface that matches the old floor.
Expansion projects often happen next to a running plant, which means the safety plan is as much about operations as it is about construction. We set up separated work zones, mark haul routes away from forklift lanes, and schedule noisy or dusty operations such as sawing and coring around production shifts. Concrete cutting near live equipment uses wet methods or vacuum collection so silica does not become the owner's problem.
Trenching inside an existing building also needs care. We locate utilities and rebar with scanning or potholing before the saw touches the floor, and we confirm with the owner's maintenance staff which lines are live. A good plan is boring: everyone knows where the work is, when it happens and how the area is left at the end of each shift.
Slab thickness and reinforcement drive cost, but the big movers are flatness, joint spacing and the number of embedded items. A floor that must hold close tolerances for automated guided vehicles or tight machine alignment is more expensive than a general-use slab, and it needs a slower, more controlled finishing sequence. We ask early whether the owner wants a defined floor flatness so we can price the right equipment and labor, not the most common default.
Utilities are the second driver. A production process may need high-capacity power, process water, wastewater pre-treatment and fire protection, each with its own trench and testing. The cheapest time to plan these is while the site is still dirt. Owners who defer utility decisions until after the slab is poured pay for saw-cutting and patching, and they accept a floor with more joints than the original design intended.
Fort Collins requires commercial air leakage testing and provides a commissioning fact sheet and checklist alongside its 2024 code set. For a manufacturing plant, that means the building envelope, the slab edge and the penetrations through it are part of a tested system. Our concrete work around door thresholds, wall bases and utility penetrations is built with that testing in mind.
Colorado's HB22-1362 requires any county or municipality that updates a building code on or after July 1, 2023 to adopt an energy code at least as strong as the 2021 IECC, with the state model low energy and carbon code becoming the benchmark from July 1, 2026. Local jurisdictions adopt their own editions of the building code, so a site just across a jurisdiction line can carry a different set of rules. We confirm the jurisdiction before we price.
Tell us what the line needs to sit on, how heavy it is and what services run beneath it. We will respond with a foundation and utility plan, a pour sequence and a price grounded in quantities.
We can build a general-purpose heavy slab, but we advise against guessing the footprint of a specific machine. Vendors publish foundation requirements for presses, CNC equipment and conveyors, and those drawings should arrive before the slab is poured. If the equipment is uncertain, we can leave blockouts or build a thickened zone that gives the owner flexibility.
We isolate the work area with barriers, cut with wet or vacuum methods to control dust, and schedule vibration-heavy work outside sensitive production windows. We confirm the location of buried lines before we cut and review the plan with the plant's maintenance lead the day before.
A conventionally finished floor is usually adequate for forklifts and racking. Closer flatness requires laser screeds, a controlled mix and a slower finishing sequence, and it should be specified in the drawings. We help owners decide whether the added cost is warranted for their equipment.
Yes. Before the pour we walk the layout with the installer, confirm anchor bolt templates, and verify the pad elevations. After the pour we check embedded items against the drawings so the installer is not surprised.
As early as possible. Process piping and power feeds ideally appear on the permit set because trenching under a finished slab costs far more than placing the line while the site is open. We review utility drawings with the owner during pre-construction.