
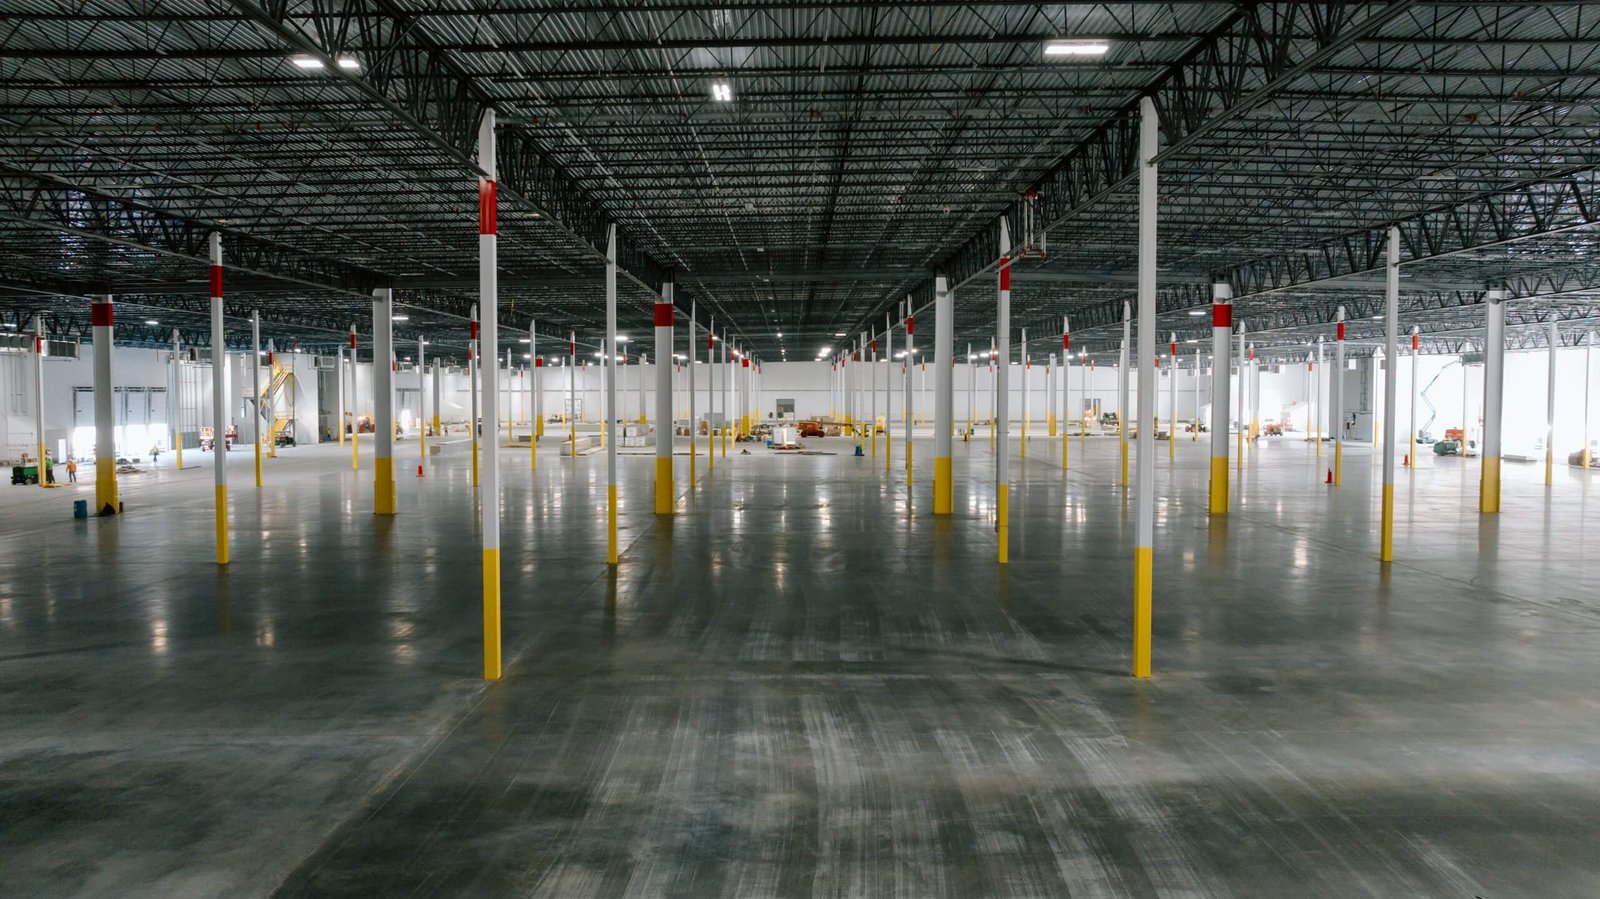
Flatness numbers sound abstract until a turret truck is working an aisle with racks stacked thirty feet high. At that height, a floor that is a quarter inch off over ten feet is not a cosmetic issue. It is a mast that sways, a forklift that has to slow down, and a load that nobody wants to put in the air. Super-flat slabs exist so that equipment can run fast and safely in narrow aisles, and they are specified as measured numbers, not as a promise.
We place super-flat floors for owners and developers of high-bay distribution and logistics buildings on the northern Front Range. The work blends concrete science, surveying and finishing craft. Mix design, subgrade stability, placement method, curing and joint behavior all affect whether a floor meets its F-numbers on the day of measurement and keeps meeting them as it ages.
We talk about flatness at the pre-bid stage, because meeting a tight number is a decision made weeks before the pour.
The northern Front Range has seen a steady wave of speculative and build-to-suit industrial space along I-25. The Centerra Industrial buildings in Loveland, announced in September 2019 as three new buildings of 123,000 square feet each, bring that campus past 650,000 square feet and are described with concrete construction, 24 foot clear heights and dock-high loading. Buildings of that shape suit a distribution center tenant who wants pallet racking and efficient lift equipment, and many want flatness that supports it.
The Ridge at Johnstown, a 265-acre master-planned mixed-use site with 90 acres of I-25 frontage, shows the other direction development is moving: larger sites closer to the interstate with room for logistics users, and logistics and warehouse developers increasingly write flatness into leases for fulfillment centers. When a tenant arrives with a racking plan, a flatness requirement often follows. We would rather learn about it during design than after the slab is poured.
A super-flat slab starts with a subgrade that is trimmed to tight tolerances and stable enough to carry a laser screed without rutting. We set elevations from survey control, place the concrete in wide strips, and strike it off with a laser-guided screed that holds elevation across the whole placement. Bull floating, edging and troweling follow on a schedule tied to the set of the mix rather than the clock.
Curl is the enemy of flatness. Concrete dries from the top, and a floor that cures unevenly will lift at joints and corners. We control it with mix design that limits water and shrinkage, with early and continuous curing, with dowelled joints that restrain edges, and with sawcutting at the right moment. Some projects use post-tensioning to reduce joints. The goal is a floor that stays within tolerance after months of drying, not merely on the afternoon it is measured. A standard slab-on-grade floor can tolerate a little curl that a super-flat floor cannot.
Super-flat results depend on the building as much as the crew. The shell should be enclosed, or at least protected, so wind and sun do not dry the surface unevenly. Underslab utilities should be complete and covered, because a trench settling next to a placement strip causes a bump no finisher can remove. Column blocks, pits and doors should be laid out so joint patterns avoid awkward geometry that interrupts the straight lines a screed prefers.
We also coordinate with the racking contractor. Defined-traffic aisles, where the lift path is fixed, may be measured differently from random-traffic areas, and the specification should say which one governs where. Agreeing on how, when and by whom the floor is measured avoids disputes, and our testing and quality control plan can include the measurement schedule. Our approach to everything else about industrial concrete floors carries over, but the margin for error is smaller.
Floors with tight tolerances are measured within hours of finishing, before the slab curls or shrinks, with a profile device that records elevations along set lines. The numbers are reported as FF and FL values, usually tied to an ASTM method. If a section misses, early grinding is the usual correction, and it is less costly when done soon after the pour.
We schedule pours for early starts, when temperatures are cooler and the day is long. Truck delivery is paced to the screed and finishing rate so that concrete does not sit. The crew is sized to the placement area, and a backup plan is ready for a failed pump or a late truck. A stable weather forecast is important, so we watch wind and temperature several days out and are willing to move a pour.
Laser screeds, ride-on trowels and large pump setups put heavy equipment and fast-moving people in the same space, often at night or in the early morning. We set up traffic lanes, keep spotters on duty, and light the work area so every worker can see equipment and trip hazards. Hoses are secured, and the pump operator and screed operator communicate by radio.
Concrete itself is a chemical hazard, so finishers wear gloves, boots and eye protection. Kneeling on fresh concrete causes burns, and we provide kneeboards and wash stations. For indoor pours, we manage exhaust from engines and fuel-powered trowels with ventilation. Hot and cold weather bring their own risks, and we plan breaks and protective gear around them.
Share your racking plan, equipment type and target F-numbers. We will review the specification and propose a placement plan with a measurable path to the numbers.
FF measures flatness over short spans and FL measures levelness over longer spans. Higher numbers mean a flatter or more level floor. Owners with very narrow aisles and tall racking often specify high values, and the specification should state whether numbers apply overall or to each measured area.
Not reliably. The work requires laser screeding, a stable subgrade, disciplined curing and crews who understand timing. It is best to ask for experience with the specific numbers in the specification and to discuss the placement plan at bid stage.
No. Many are conventionally reinforced or use steel fibers with dowelled joints. Post-tensioning can reduce joints and curling for certain layouts, but it adds design and stressing steps. The choice depends on slab size, load, schedule and cost.
The typical remedy is grinding to bring high spots down, sometimes followed by a topical treatment. Early measurement lets us catch problems before the slab hardens fully. The contract should define how and when numbers are measured and what the remedy is.
It depends on the tolerance and the layout. Laser screeding, a tighter subgrade, extra curing and measurement add cost per square foot compared with a standard slab. We price the difference as a line item so owners can see what each level of flatness costs.