
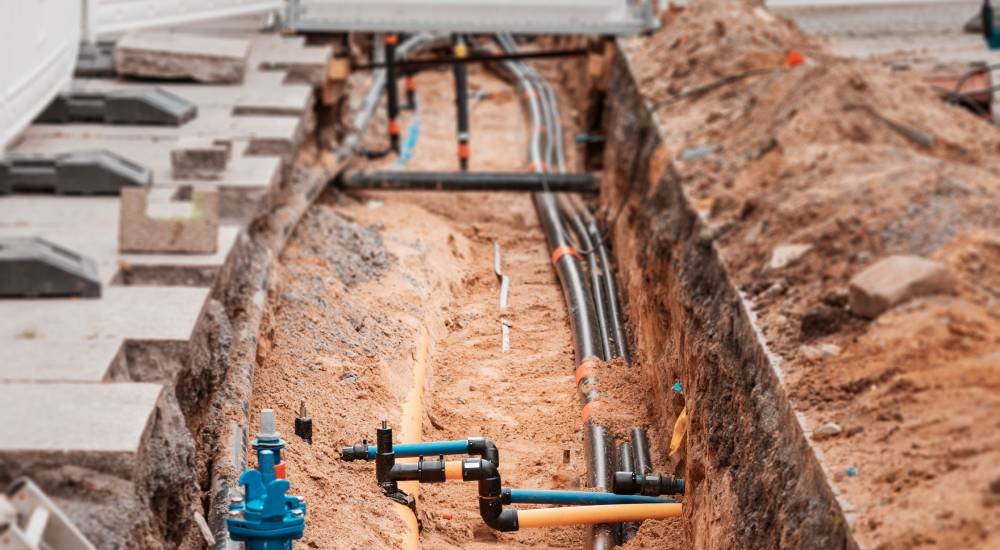
Every site utility package is a puzzle in elevation before it is a puzzle in plan. A storm sewer that must fall to a detention pond, a sanitary line that must drop to a distant manhole, a water main that must clear both at the right cover, and a duct bank that wants a straight run all compete for the same few feet of depth. The plan sheet shows them as neat parallel lines; underground they cross, and the person who sequences the crossings decides whether the job goes smoothly.
We build site utilities for developers, general contractors and owners who need the pipe in the ground, tested and accepted before the pavement and the buildings go on top of it. That means reading the utility plans and the geotechnical report together, finding the conflicts on paper, and laying out the order of work so deep, gravity-fed lines go first and shallow pressure lines and dry utilities follow. It also means coordinating with the review agencies and the utility owners who will inspect and accept what we install, because an unaccepted line holds up the paving, the certificate of occupancy and the first tenant.
Growth in the northern Front Range has pushed infrastructure into former farmland at the edges of the metro. The Ridge at Johnstown is a 265-acre master-planned mixed-use site with 90 acres of I-25 frontage, and a site of that scale needs a complete grid of water, sewer, storm and fire lines before a single pad is released. Ladera in Timnath is a 240 acre mixed-use offering at the southeast corner of East Harmony Road and I-25, and it faces the same sequencing challenge.
Smaller commercial projects have their own version. A plan for Wellington Business Center called for more than 95,000 sq ft of commercial space with a 36,000 sq ft, 14-unit first phase, and a first phase of that kind often has to build extensions of lines that will serve the later phases. We design our work packages so the stubs, valves and manholes placed now do not need to be cut open when the second phase arrives.
A typical commercial site package includes domestic water service, fire mains with hydrants and post indicator valves, sanitary sewer laterals and mains, storm drainage with inlets and outfalls, and conduit for electric, gas, telecom and fiber. We install the wet utilities (including storm drainage) and the structures that go with them, and we place sleeves, thrust blocks, bedding and backfill to the standards in the plans and the owner's specifications.
The rule of thumb is that gravity lines have the least freedom, so they get the first claim on grade. After the sanitary and storm profiles are fixed, we set the water and fire lines at the required cover, usually below frost depth, and adjust the pressure lines to pass over or under the gravity lines with the clearances the standards require. Dry utility trenches are scheduled so that conduit crossings are made before backfill, not cut in afterwards.
Most delays in site utility work come from something that was not on the drawings. Old irrigation lines, abandoned field drains, existing services that were never recorded and shallow groundwater all surface once the trench is open. Before we trench, we call for locates, review the as-builts and, where the risk is high, expose critical crossings by potholing and locating so the design team can adjust the profile while the ground is still undisturbed.
Groundwater is the second unknown. A trench in a river bottom or beside an irrigation ditch can fill overnight, and the crew has to decide whether to stop, pump or change the method. We plan for that with sumps, filter bags and, where the water table sits near the pipe invert, a deliberate, planned dewatering system rather than an improvised one. Bedding that has been soaked and trampled cannot be compacted, so water control is a quality issue as much as a schedule one.
We start at the outfall or the connection point and work upstream, because the downstream invert controls every grade above it. Before a single pipe is laid, a survey crew sets offsets and the lowest invert is verified in the field. Each run is bedded, laid, jointed, inspected and tested in short sections so that a failed test only affects a few hundred feet of work, and trenches are backfilled and compacted in lifts as the crew advances.
Testing is built into the sequence: air or hydrostatic tests for sewer and storm lines, pressure and disinfection for water mains, mandrel checks for flexible pipe and camera inspection for the finished sewer. We keep the test records with the as-built redlines so that the final submittal to the jurisdiction is a matter of assembly, not reconstruction.
Most packages combine several of the services we list individually. Water main installation and sanitary sewer installation have their own standards for depth, separation and testing, and when a large development is being opened up the work often extends to land development infrastructure, including streets and public utilities.
The buyers are mostly commercial developers bringing raw land to pad-ready status, and the buildings behind the pipe are often flex and light industrial projects that need the underground package finished before the slabs are poured.
Send us the civil plans and the geotechnical report and we will mark up the conflicts, the sequence and the schedule before you bid.
Deep gravity lines go first, usually the sanitary sewer and the storm drain, because their grades are fixed by their outfalls. Water and fire mains are then set at cover depth and routed around the gravity lines, and dry utilities follow in joint trenches or separate conduit corridors. Pavement and curb come last, which is why an unaccepted line can hold up the whole finish phase.
The duration depends on length, depth, groundwater and weather. A small pad site may need only a few weeks of trenching and testing, while a multi-building campus can occupy a full construction season. We give owners a production estimate based on feet of pipe per day by depth category, and add contingency for rock, water and utility conflicts.
We schedule the inspections, hold the tests and keep the records. The utility owner or jurisdiction inspects bedding, joints, backfill and testing, and its sign-off is what lets the line be accepted. Having the inspector present for each segment avoids rework at the end.
Yes, but frost changes the work. The trench must be cut and backfilled the same day to avoid frozen fill, imported granular backfill is used where native material freezes, and pipe is kept clear of ice. Fort Collins design criteria list a 30 inch frost depth, so mains need to be placed deeper than that. Winter work costs more per foot, and we price it accordingly.
Pipe size and material, depth of cut, shoring, groundwater, rock, the number of structures and the amount of surface restoration all matter. Long runs through open ground are inexpensive per foot, while short runs in congested areas with many crossings can cost several times as much. Early locating helps convert unknowns into a priced scope.