
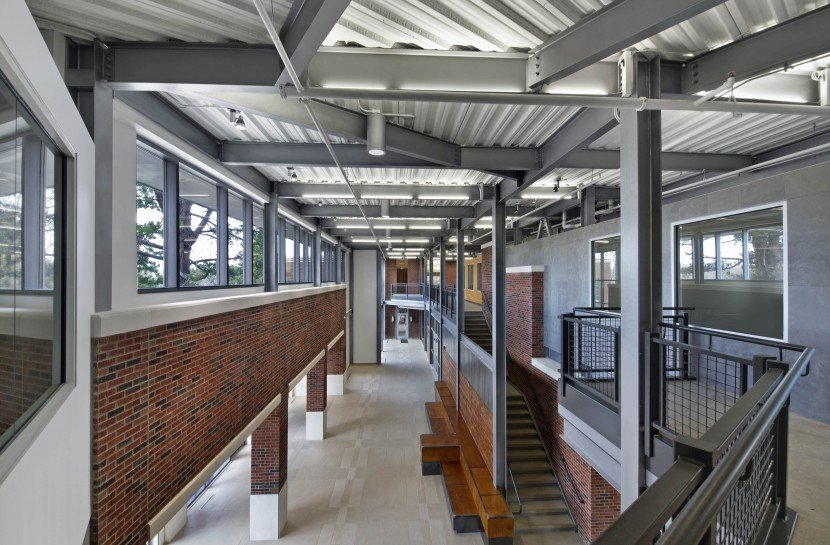
Test cells, engine labs and research buildings ask concrete to do things that ordinary commercial slabs never do, and the Powerhouse Energy Campus north of Old Town Fort Collins is built around that kind of work. The 100,000 square foot facility serves as the Energy Institute headquarters and is described as one of the largest freestanding university-based energy research and entrepreneurship facilities in the United States.
It hosts 26 labs and research groups, among them the Methane Emissions Technology Evaluation Center, the Engines and Energy Conversion Lab and the Grid Modernization Initiative, with focus areas such as microgrid components, solar photovoltaic testing, large-scale engine testing and hydrogen and electric vehicle testing. Each focus area asks for a different foundation: an engine on a massive isolated block, a solar array on foundations built for exposure, an electrical test yard on duct banks and pads.
The campus was completed in 2014 and received LEED Platinum certification from the U.S. Green Building Council in 2015, and CSU's 65,000 square foot expansion of the engines laboratory on North College Avenue cost $18.5 million and began in fall 2012. We use that history to frame how we approach research facilities: durable, documented and built for equipment that changes.
A large engine produces vibration that a building floor cannot absorb, so test cells are usually built on heavy, isolated foundations. Mass concrete pours make the block, and the issue is heat: a thick section warms as the cement hydrates, and the temperature difference between core and surface can crack the concrete. We plan the mix, the placement lifts and the temperature monitoring to keep that gradient within the engineer's limit.
Isolation joints, anchor bolt templates and embedded plates must be exact, since the machine will be bolted down later. We survey each embedded item before the pour, protect it during placement and record its position afterward so the equipment installer can rely on it.
Research sites run on power and data. Electrical duct banks are encased in concrete with spacers, rebar and consistent cover, and we place them in a continuous sequence so that conduits stay aligned. Pull boxes and vaults are set at the elevations on the plan and tested before backfill.
Outdoor test yards need pads for generators, solar arrays and instruments, plus drainage that keeps water away from fuel and electrical equipment. We form and finish those pads to the tolerance the equipment maker specifies, cure them for strength and install the drains and sleeves before the surface is closed.
Sites that handle fuels, methane or hydrogen have safety plans of their own, and the trade crews follow the owner's rules for hot work, vehicles and access. Before we start, we walk the area with the owner's safety lead, mark exclusion zones and agree on what is live. Excavation near test lines starts with potholing and hand digging.
Concrete work around electrical test equipment adds another set of rules: clearances, lockout and verification of de-energized lines. We do not rely on a drawing alone to say what is live. If a duct bank has to cross an energized run, we plan the crossing with the owner and the utility.
A LEED Platinum building is an example of a certification system that reaches into concrete. Mix designs may include supplementary cementitious materials, and the project may need documentation for recycled content, regional materials and waste. When a project is targeting certification, we ask early for the requirements and coordinate with the supplier so the records are collected as we go.
Testing is part of the same discipline. Cylinders, slump, air and temperature are recorded for each placement, and compaction results are filed by date and location. At closeout, the owner has a package that matches the pour log, which helps with both commissioning and warranty questions.
The campus's methane measurement work connects to the oil, gas and midstream sector, where test pads, containment areas and equipment foundations are common. We build concrete for such facilities with attention to chemical exposure, secondary containment and the load of the equipment placed on it.
University and research owners share a need for flexibility: the lab on the floor today may be different in five years. We detail slabs and utility corridors with spare capacity, and we leave stub-outs where an expansion is likely, working alongside education and school building teams on campus planning.
Research owners often have facilities on more than one site. The CSU Foothills campus is a larger site on the northwest edge of Fort Collins, with its own mix of research and outreach centers, and the downtown side of the university lies close to Old Town.
We coordinate crews, testing and survey records across those sites so a university facilities group can deal with one contractor and one set of documents. That continuity helps most when a project is phased over several budget cycles.
Research facilities are expensive per cubic yard, but not because of the concrete itself. The cost lies in reinforcing, forming, embedded items, temperature control and testing, along with the care taken to hit tolerances. A mass foundation with sensors, cooling and a continuous pour schedule costs more than a plain footing of the same volume, and we show the difference as separate lines.
Equipment that has not been selected is the largest unknown. When the machine is not yet purchased, we propose a foundation with a margin and a plan for modifying it, such as cast-in sleeves and spare bolt locations. Owners who tell us the likely range of equipment can avoid redoing a block when the real machine turns out to be heavier.
Send the equipment schedule, the vibration criteria and the dates you need. We will respond with a foundation plan, a mix and temperature approach and a pour sequence.
It is much thicker, heavily reinforced and usually isolated from the building floor, so that vibration does not travel. The pour needs temperature control because thick concrete generates heat. We work from the engineer's design and the equipment maker's data, and we record embedded items so the machine fits.
It means limiting the temperature difference between the core and surface of a thick placement. We plan the mix, the lift thickness and the cooling or insulation, and we use sensors to record temperatures. If limits are approached, we adjust curing or insulation.
Yes, with a plan. We map access, noise and vibration limits with the lab managers, schedule sensitive operations when the lab is quiet and keep utilities live except for agreed shutdowns. Dust control and barriers protect instruments and people.
We ask for the credit requirements at the start, agree with the supplier on the data needed and keep delivery tickets and mix reports with the pour log. That information can be assembled at closeout, so the project team does not need to reconstruct it.
The route, the conduit sizes and the spacing must be agreed, along with the vault locations and elevations. We survey the trench, install the conduit with spacers, secure it against floating and then place concrete in continuous lifts. Tests follow before backfill.