
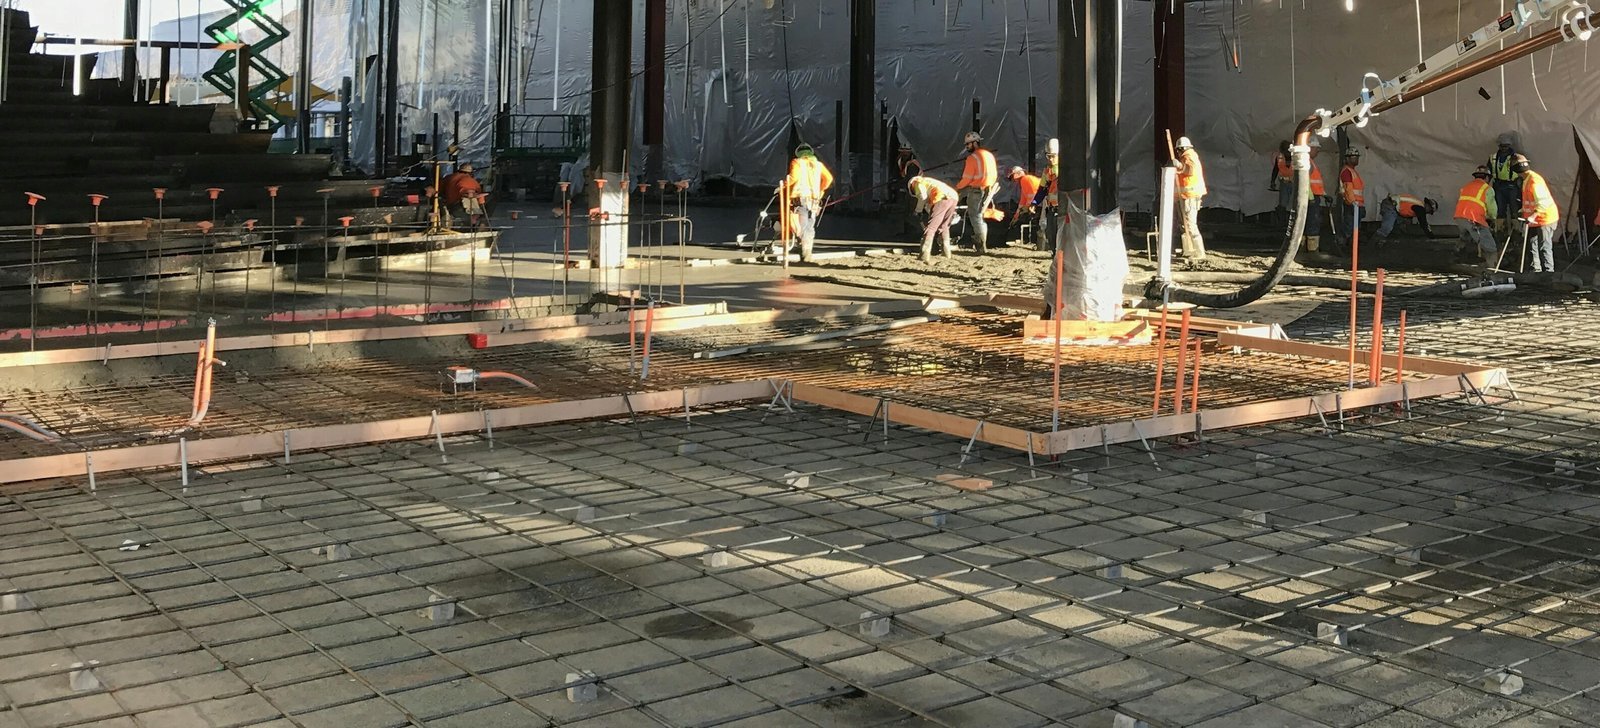
Imaging rooms, cardiac catheterization suites and operating rooms put demands on concrete that an ordinary commercial floor never sees. Slabs have to stay flat and quiet under sensitive equipment, shielding walls have to be placed without voids, and the utilities feeding all of it have to keep running while a wing grows. Planning for a hospital like Medical Center of the Rockies in Loveland means understanding those demands before the first pour is scheduled.
The hospital at 2500 Rocky Mountain Avenue has 187 private rooms and operates as a Level I trauma center, and its services include neurosurgery, cardiac catheterization and open-heart surgery, with a regional heart center and neurosciences center. A campus with that clinical range keeps adding specialized space, and each addition carries its own concrete: equipment foundations, a new service court, a larger drop-off canopy, a parking field close enough to the door.
We build that supporting work for hospital owners and the general contractors who deliver their projects. Our job is to make the heavy parts of the site disappear into the background, so clinicians and patients see a finished building and not the logistics behind it.
The hospital opened on February 14, 2007 as the sister hospital of Poudre Valley Hospital in Fort Collins, built to relieve crowding there and to serve patients from beyond Fort Collins and Larimer County. That origin explains why the site keeps growing: it draws from a wide area, and the pressure on parking, access and capacity is constant. The neighboring campus is covered on our Poudre Valley Hospital page.
For a builder, a growing regional referral center means a long list of future phases. Each phase needs a utility corridor, a clean construction entrance, and a place to stage forms, rebar and concrete trucks without disturbing the emergency department. We sketch that logistics plan during pricing, so the owner can see how a project will fit with the next one. Where a future phase will cross a utility we install now, we sleeve the crossing and record its location, which saves a future crew from cutting new concrete.
We coordinate trade partners for footings, stem walls, slabs and flatwork, which keeps quality in our hands on the work hospitals care most about. Equipment pads and machine foundations for chillers, generators and imaging equipment are poured with the dowels, embeds and anchor bolt templates set to the manufacturer's drawings, then checked before the concrete is placed.
Structural work is part of the same capability. Where a hospital addition calls for walls, columns or shielded rooms, the cast-in-place structural concrete trade crews set formwork and reinforcing to the engineer's details and coordinate with the electrical and mechanical trades so sleeves and penetrations are in before the pour. Missed penetrations are expensive in a hospital because they can mean coring through a finished wall.
Flatwork around the building gets the same discipline. Drop-off lanes, sidewalks and service courts are graded so water leaves the doors, joints are placed where wheelchairs and gurneys will not catch them, and finishes are broomed for traction. We keep a punch list during the work so that small defects are fixed while the crew is still on site, and not weeks after the owner has moved in.
Vibration criteria for imaging rooms often limit how heavy equipment can run nearby, so we coordinate compaction and demolition work with the owner's biomedical staff. If a new wing sits close to a magnet or a surgical suite, we may use smaller compaction equipment, slower travel speeds and advance notice for the noisiest steps. The goal is to avoid any effect on equipment already in use.
Shielding concrete is another specialty. Thick walls and slabs around some treatment and imaging rooms require continuous placement and careful vibration so the shield has no voids. We plan those pours with the engineer, line up the pump and a backup, and make sure the testing lab is on site for the whole placement.
A Level I trauma center never closes, which means emergency vehicles move at all hours. We lay out the construction entrance so it does not compete with the emergency route, coordinate delivery routes away from the ambulance bay, and keep flaggers on the road whenever deliveries are active. Open trenches are plated or fenced, and nothing is left across a path that someone might need in a hurry.
Utility work gets particular attention. Before cutting any line we confirm with the owner which systems are live and which are redundant, and we do not shut down a main without a written plan. For fire protection, the fire line and hydrant trade crews coordinate every shutdown with the fire authority so hydrants are back in service at the end of the shift.
Coordinated trade packages also cover other healthcare buildings. A freestanding medical office building has simpler floors but heavy parking and accessible routes, and a full hospital addition adds structural and utility work. Hospital owners and school districts often share the same procurement needs, which is why we also serve schools and healthcare owners.
The campus sits in Loveland, where US 34 intersects both I-25 and US 287 inside the city. That gives ready-mix and pipe deliveries more than one way in, and we choose the route that keeps heavy trucks off the streets closest to patient entrances. For clients with several sites across the northern Front Range, we plan crew moves between campuses so inspections and testing line up.
If your next phase at the hospital includes slabs, equipment pads or utility tie-ins, send us the drawings. We will propose a sequence that respects the clinical operations next door.
Yes. We build to the manufacturer drawings and the engineer of record, setting anchor bolts with templates, verifying elevations with a level and checking embeds before the placement. After the pour we survey the pad and report any deviation to the design team before the equipment is set.
We ask the owner which rooms are sensitive and which equipment is in use, then choose compaction and demolition methods that limit vibration. That can mean smaller rollers, static compaction or scheduling noisy work for off-hours. We also monitor and adjust if staff report an effect.
The engineer specifies the thickness, mix and reinforcement. We plan the placement so it is continuous, use careful vibration to avoid honeycomb and voids, and keep the testing lab on site. Because there is little room for repair, we rehearse the pour sequence with the crew and arrange a backup pump.
We separate our haul route from the emergency access, use flaggers during delivery windows, and stage materials away from critical paths. Excavations near the emergency route are plated or covered and the route is inspected at the start of each shift.
Access, phasing and testing add cost beyond the concrete itself. Night or weekend work, short outage windows, infection-control barriers and special inspections all add labor and time. We price these items separately so the owner can see which conditions drive the number.