
Gravity gives a sanitary sewer no room for error. A pipe laid a quarter inch off its design slope over a long run can pond sewage, collect grease or settle into a belly that the city will find on its first camera inspection, and by then the trench has been backfilled and paved. The profile is the product, and every decision in the field comes back to holding it: the bedding, the laser, the bell holes, the depth of the trench and the weather on the day the pipe goes in.
We install sanitary sewer mains, laterals and service connections for commercial, industrial and residential developments across the northern Front Range. The work begins with a survey check of the outfall invert and proceeds upstream, with each manhole set, inverted and tested before the next run begins. We build to the utility owner's standards, document the grade and test results as we go, and walk the line with the inspector before the surface is restored.
Wellington is the northernmost town on I-25 in Colorado and grew from 6,289 residents in 2010 to 11,047 in 2020, and growth of that pace turns farm fields into collection systems almost overnight, once the mass grading has set the elevations the sewer is designed around. New subdivisions and commercial pads need trunk sewers sized for build-out, with depth and capacity that look excessive until the next phase connects.
River corridors set a different constraint. The South Platte bounds the Greeley and Evans area on the south and the Cache la Poudre runs through north Greeley, so sewers there often sit within reach of shallow groundwater and seasonal flooding. Up in the mountains, the 2013 flood strained sewers in Estes Park when Highway 34 in Big Thompson Canyon was washed away. The lesson for our work is that sewer manholes and joints must keep water out, and a system that leaks in a dry year will flood in a wet one.
A sewer package starts with the mains, typically PVC gravity pipe in standard dimension ratios with gasketed joints, and with ductile iron where cover is shallow or loads are high. Laterals run from the main to the property line, with wyes or saddles placed at the locations on the plan and clearly marked for the building contractor. Manholes are placed at changes in direction, grade and pipe size, and at the maximum spacing the owner allows.
Connection to the existing system is a separate event. It may involve tapping into a live manhole, building a new base around existing flow, or constructing a drop structure when the new line is much higher than the receiving sewer. Each of these requires bypass pumping or flow control and a plan for how the existing customers will be protected while the work is going on.
Grade is held with a pipe laser set in the manhole and a target at the open end of the pipe, checked at every joint, and confirmed by a survey crew before backfill. The bedding is shaped to the pipe, with bell holes cut so the barrel, not the bell, carries the load. Haunching material is placed and compacted by hand tools up to the springline before the main backfill is released, because voids under the haunch are the usual cause of deflection later.
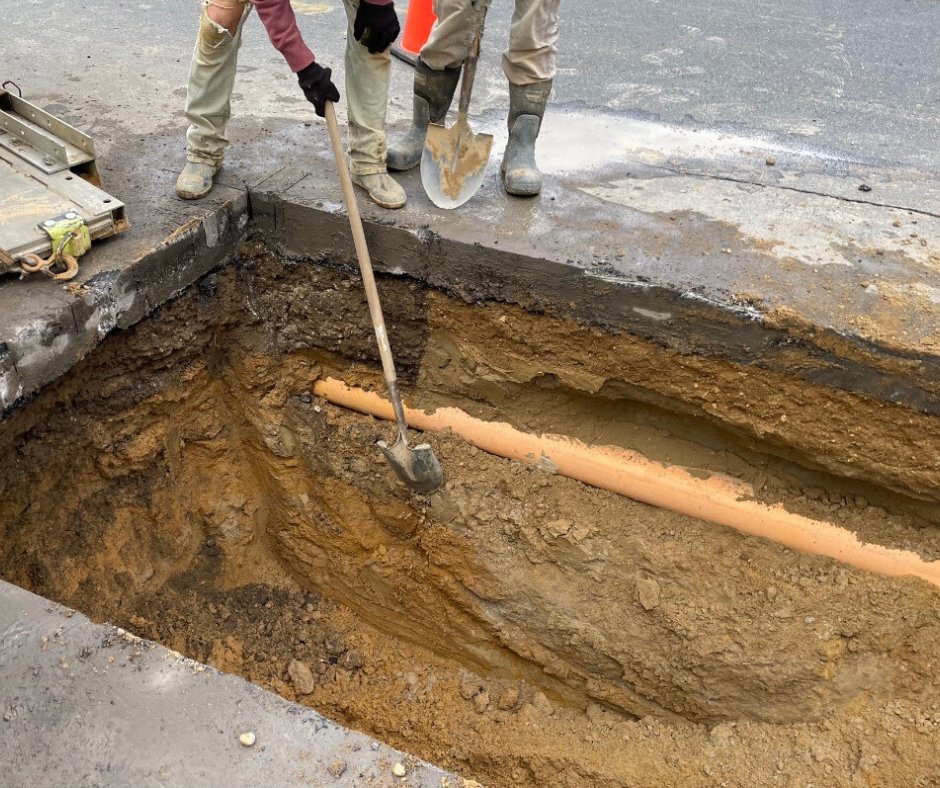
Trench excavation, width and shoring follow the safety requirements for the depth, and we use trench boxes or sloping as the soil allows. Where the ground is wet or soft, we cut deeper and replace the unsuitable material with stable rock, wrap it with fabric and compact it in lifts. We would rather spend a day on foundation correction than spend a week on a failed test.
Every sewer main gets tested before it is accepted. Low-pressure air testing or exfiltration testing checks the pipe and joints, vacuum testing is applied to manholes, and a mandrel pulled through flexible pipe confirms that deflection is within limits, usually after the backfill has had time to settle. After cleaning, a camera inspection records the full length of the line and highlights belly, joint offset, cracks or debris.
These steps are sequenced so that the inspector's time is used efficiently, and the camera work is scheduled only after the line is clean and the surface stable. A failed camera run can mean digging up a section in the middle of finished pavement, which is why we build the testing into the schedule before the curb and asphalt crews arrive.
Sewer trenches are often the deepest on a site, and a trench collapse is among the most serious hazards in construction. We use sloping, benching or trench boxes according to soil classification, keep spoil back from the edge, and ladder every trench that a person must enter. A competent person inspects the excavation daily and after any rain or change in the soil.
Manholes and vaults are confined spaces. Before anyone enters an existing structure, we test the air, ventilate the space and follow the entry procedure for the owner. Sewer gas is hazardous in ways that are not obvious to a person standing at the rim, and we do not let a job proceed with shortcuts around that procedure.
Sewer work is built with and around manholes and structures and the storm drains that share the corridor, and it depends on a clean, dry trench from the first cut to the last lift of backfill.
We install sewers for municipal and public works extensions and for the developers who build behind them. Typical buildings served include food and beverage plants with high-volume process discharge, where the lateral and the pretreatment connection need as much care as the main.
Send the profile sheets and the receiving manhole information and we will review depth, groundwater and testing before you set the bid.
Most owners accept a very small tolerance, often a few hundredths of a foot, because even a minor deviation can create a low spot in a long flat run. We check the grade with a laser at every joint and confirm it by survey before backfill. If a section is off, it is relaid before the trench is closed.
A mandrel is a rigid gauge pulled through a flexible sewer to check that it has not deflected beyond the allowed percentage. It is done after backfill has settled, because poor bedding or heavy compaction equipment can squash the pipe. A failed mandrel means the section must be exposed and corrected.
Yes, but it needs a plan. We dewater the trench before excavation, bed the pipe on stable rock, use gasketed joints and test the manholes for infiltration. Where groundwater is permanently high, the design may include flotation-resistant structures and extra sealing.
We use bypass pumping or flow diversion, schedule the connection for low-flow hours when possible and have the vacuum truck and pumps staged on site. The utility owner defines the work window, and we limit the exposure to the shortest period practical.
Almost always. The utility owner or district reviews the plans, sets standards and inspects the installation, and the work usually requires a utility construction permit as well as right-of-way approval for any work in a public street. We prepare the submittals and track the review so the permit does not become the critical path.