
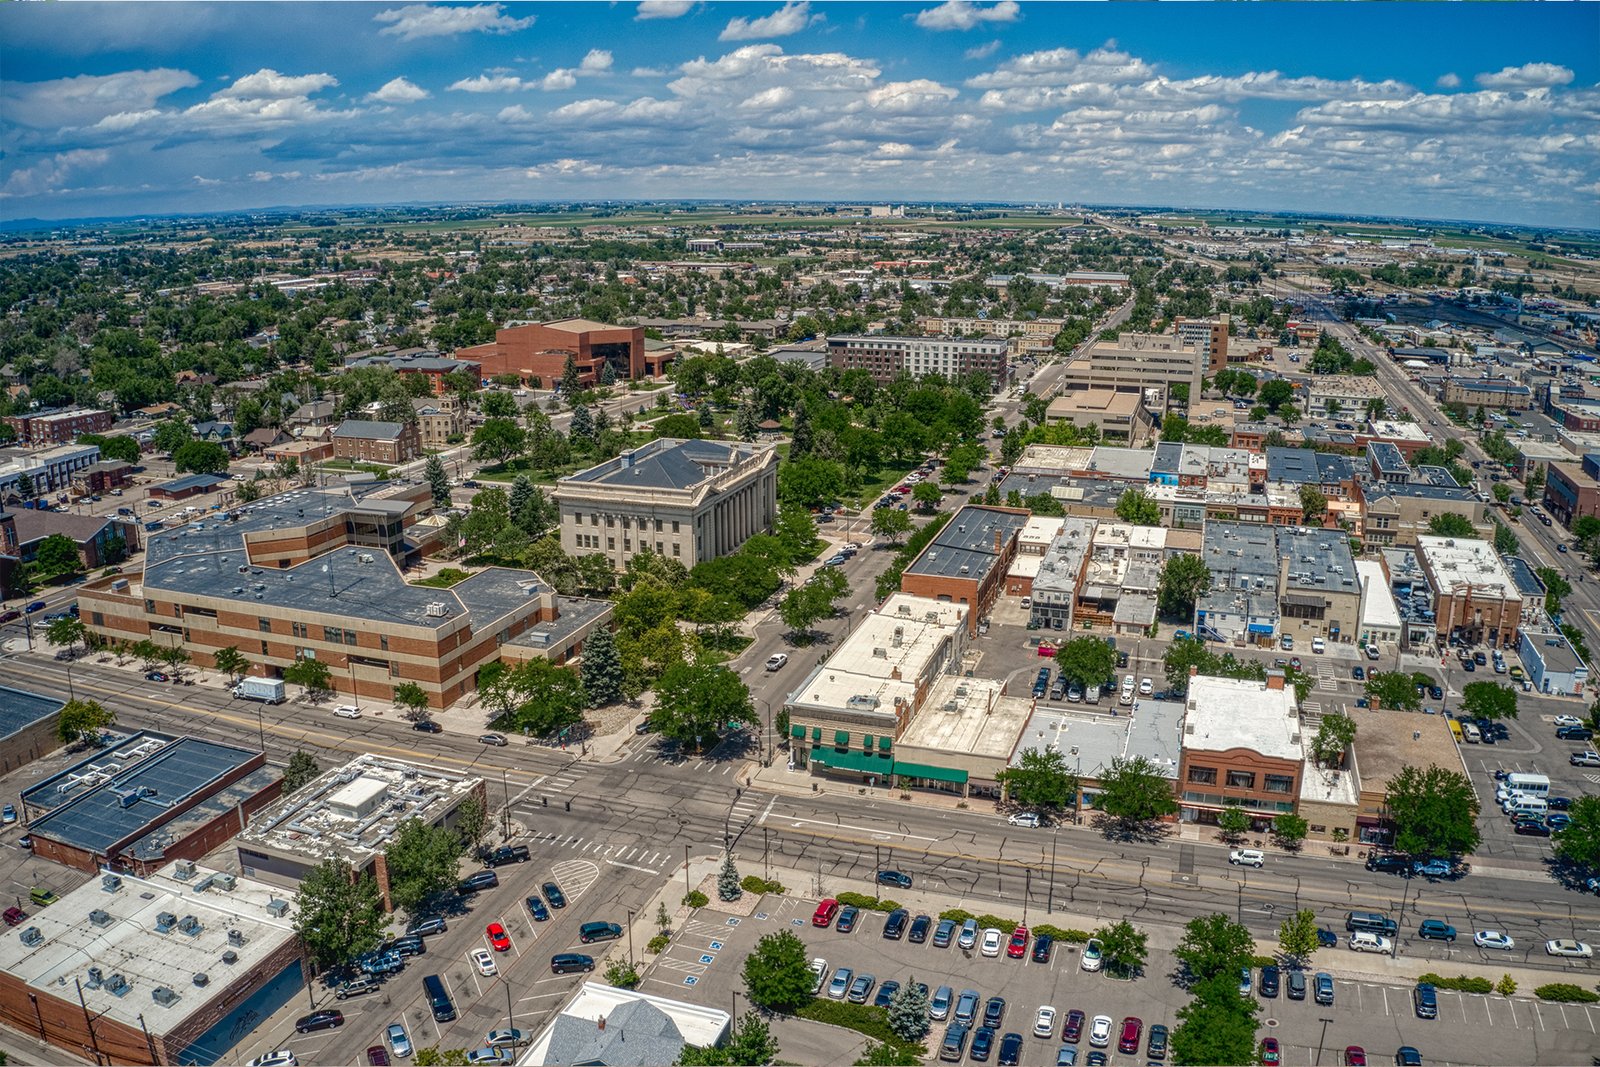
Food plants set the standard for concrete in Greeley, because a processing floor is judged by what it survives: hot water, sanitizing chemicals, forklift traffic and drains that carry a full load every shift. The beef plant here can slaughter roughly 6,000 cattle per day, about 5 percent of U.S. beef processing capacity, and the cheese plant was built as an over $250 million, 883,000 square foot facility designed to use more than 7 million pounds of milk per day at full build-out. Owners in that world need a concrete subcontractor who understands slope to drain, joint sealing and cure, and who can work around a plant that rarely stops.
Our work in the city covers that process-floor side and the heavy civil side: airfield pavement, hangar floors, utility corridors and the grading that carries them. We coordinate trade partners for the subgrade, the reinforcing, the placement and the curing, and we line up testing so results arrive while the crew is still on site.
Greeley is also a river town. The South Platte bounds the Greeley and Evans area on the south and the Cache la Poudre runs through the north side. Both rivers shape groundwater, haul routes and where utilities can cross, and we price with that in mind.
A food and beverage processing floor starts with the drainage plan. We set slopes to the engineer's drawings, form curbs and depressions to tolerance, and place trench drains and concrete drainage at the elevations that keep wash water moving instead of ponding against a wall. Joints are cut at the right time and sealed to the specified product, because a failed joint in a wet room becomes a sanitation finding.
Cold rooms add another layer. A freezer slab sits over a heated or ventilated sub-slab so the ground does not freeze and heave, and the insulation and vapor barrier have to arrive in the right order. We coordinate that sequence for cold storage facilities with the refrigeration contractor so the slab is not poured before the sub-slab system is tested.
Greeley-Weld County Airport has a 10,000 ft runway and a 5,801 ft crosswind runway on about 1,198 acres roughly 3 nautical miles east of downtown. A 2024 plan for the airport, which is pursuing FAA Part 139 certification, described a new hangar, a new taxiway and a runway weight limit increase from 45,000 lbs to at least 65,000 lbs. Heavier aircraft mean thicker pavement sections, tighter joint spacing and a stable base, all of which we place to the engineer's design and sponsor specifications.
The subgrade is the part we can influence most. Engineered fill and soil stabilization are tested in lifts, proof-rolled and documented, and for concrete pavement we run the paving train with its dowels, tie bars and curing in a single organized sequence. Hangar floors follow with their own slopes to drains and heavy point-load reinforcing.
Unincorporated Weld County adopted the 2024 International Building Code effective June 15, 2026, with engineered foundation designs required for most new structures. A project on county ground should therefore expect a stamped foundation design and a geotechnical investigation behind it. We coordinate with the engineer on bearing, expansive soil mitigation and the footing or pier type before we order steel.
Whether your site is inside the city or the county decides which building department you work with, and the adopted edition is something we confirm with that department for each submission. We never assume that the county's schedule or requirements follow the city's, and we ask for the jurisdiction in the first call.
Greeley is served by US 34 and US 85, and those two highways carry most of our mixer, dump and pipe deliveries. Haul-route planning includes the crossing of the Poudre and the interchange where the highways meet near Evans, and we schedule heavy loads outside peak times so concrete does not wait in line.
Where a trench or foundation reaches the water table, groundwater dewatering is planned before the excavation opens: well points or sumps, a discharge path that meets the stormwater rules, and a plan to keep reinforcing out of standing water. We also look north toward Windsor when the owner has sites in both towns, because shared mobilization saves cost.
The region's economy runs through agriculture and dairy, and owners in that sector have concrete needs that differ from a warehouse developer's: feed pads, silage floors, manure-handling slabs and process buildings with floors that resist acid and abrasion. We choose mix designs, joints and finishes to suit the exposure, and we explain what the product will and will not tolerate.
Public agencies, including airport owners, bring specifications with inspection and documentation of their own. We keep submittals, cylinder breaks, compaction reports and daily logs organized so a project closes out without a scramble for paperwork.
Send the drawings, the equipment loads and the dates the plant or airfield can give us. We will answer with a sequence, a quantity and the protection and testing we have priced.
Slope to drain, joint sealing and surface durability matter most. We form slopes to tolerance, place drains at specified elevations and seal joints with the product the plant sanitation team has approved. Curing is also important, because a surface that dried too fast will dust and abrade. We ask for the cleaning chemicals and temperatures early, since they affect the hardener or coating choice.
The concrete itself is similar, but the tolerances, joint layout and documentation are tighter. Pavement sections are thicker where heavier aircraft are expected, and the base must be uniform and well compacted. We follow the sponsor's specifications, test the subgrade in lifts and keep a log of every placement, including weather and finishing conditions.
It adds the time needed for a geotechnical investigation and stamped foundation drawings before footings can be released. Owners who start that work during design usually lose nothing, and those who wait until permit often lose weeks. We can price footing and pier alternatives while the engineer finalizes the design so procurement is not delayed.
Yes, if the plan accounts for it. We agree on shutdown windows, truck routes, noise limits and food-safety requirements before mobilizing, and we stage materials outside the processing area. For slab replacement we sequence the work in bays so part of the floor stays in service.
We confirm depth to water from the geotechnical report, include dewatering in the price when it is likely and protect the excavation bottom from disturbance. Pumping is monitored so the discharge meets the project's stormwater permit. If the water is higher than expected, we document it and propose a revised method instead of placing concrete in a wet excavation.