
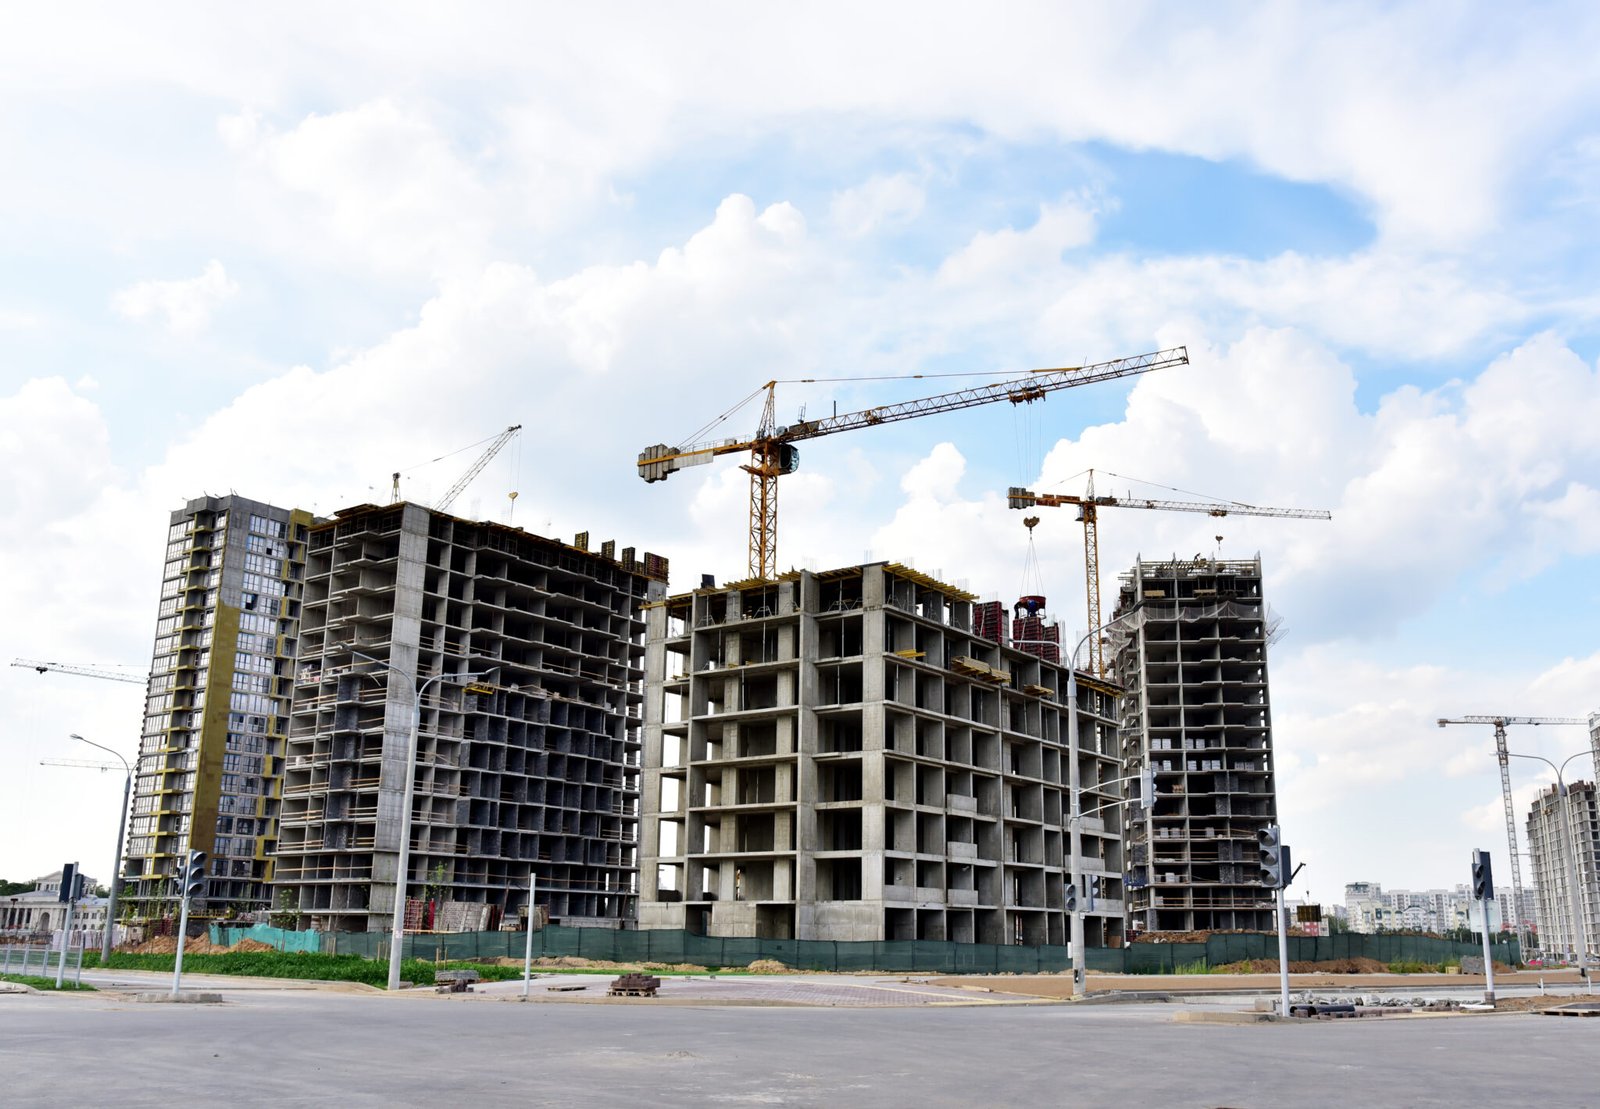
Interstate frontage is the product a commercial developer sells in this metro, and the dirt work underneath it decides whether the product pencils. The Ridge at Johnstown is a 265-acre mixed-use site with 90 acres of I-25 frontage reached through the Highway 402 interchange, and about 100,000 vehicles a day of freeway visibility. At Timnath, the Ladera offering is 240 acres at the southeast corner of East Harmony Road and I-25. Parcels of that size are bought on visibility, but they are built on grading, storm detention, water and sewer extensions, and pads that are ready on the day a lease says they will be.
We work for developers at the point where the entitlement is finished and the ground has to become lots. That means mass grading with the cut and fill balanced against the haul route, utility stubs sized for end users nobody has signed yet, curbs, drive aisles and parking in concrete, and the pad preparation that lets a retailer or a medical user start vertical construction without waiting on a retest. We quote in cubic yards, linear feet and square feet, so a pro forma can carry real quantities instead of a lump sum with soft edges.
Most of our developer work begins with land development infrastructure and ends with flatwork at the storefronts, and we sequence the two together so a tenant improvement date is not held hostage by a basin or a storm line that crosses the wrong way. A parcel that will later be divided among homebuilders and multifamily developers gets the same discipline, with the shared utilities built first.
Three kinds of commercial ground are moving on the northern Front Range. The first is interstate land, such as the Highway 60 and I-25 project in Johnstown, reported in 2022 as planned for more than 1,000 housing units and more than 1 million sq ft of retail at an interchange passing more than 99,000 vehicles daily. The second is the town-edge neighborhood center, like the Plaza at Riverbend in Timnath, a 39,000 sq ft, two-building commercial condo project at Harmony Road and Signal Tree Drive. The third is re-tenanted office stock along Harmony Road, where a 179,688 sq ft building traded in 2019 and a city study discussed widened sections, raised medians and continuous sidewalks.
Each type asks for a different site package. Interstate land needs large basins and long utility extensions before the first pad exists. A neighborhood center needs tight phasing, because the first building is occupied while the second is still being formed. A corridor redevelopment needs careful demolition, potholing and a traffic plan in front of tenants who are still open. We price and sequence these differently from the first conversation, and we tell you which kind of job we think yours is before we send numbers.
A developer package usually opens with clearing and topsoil stripping, then mass grading to the master grading plan, with stripped topsoil stockpiled for the landscape contractor and the balance of dirt either worked on site or hauled. Behind that comes the wet utility sequence: sanitary sewer first because it runs on grade, then storm, then water and fire lines, with trench windows left for the dry utilities. Drive aisles and parking follow once the subgrade has been proof-rolled and every trench has passed compaction testing.
We also place the concrete the public actually touches. Entry sidewalks and flatwork, ADA routes, dumpster pads and the truck court behind a grocery or pharmacy are formed, reinforced and finished by coordinated trade partners working to the established grade control, and curb and gutter is coordinated with the drainage grades shown in the site drawings. One team holding both sets of tolerances is the quiet reason a developer's parking lot drains the first time it rains.
Four things move the number more than anything else. Export is the first: a site that is several thousand yards long on cut pays for trucking and for a receiving site, and our approach to import, export and haul-off is to design the grading so that as little as possible leaves the parcel. Depth of detention is the second, because a basin that is deeper than the groundwater table brings dewatering into the budget. The third is whatever the geotechnical report says about the pad, since over-excavation and moisture-conditioned fill are measured in yards, not in opinions.
The fourth is the concrete itself: thickness, joint layout, reinforcing and whether winter protection is carried as a line item. We price alternates when they help, such as a thicker drive aisle where trucks turn and a thinner section in stalls, and we separate the weather allowance so an owner can see what a January pour costs against an April one.
Commercial codes in Colorado are adopted city by city and county by county, and the Home Builders Association tracker dated January 20, 2026 shows jurisdictions elsewhere in the state sitting on 2018, 2021 and 2024 editions. In Fort Collins the 2024 International Building Code with local amendments is the current code for permits submitted on or after April 1, 2026. A parcel inside one boundary and a parcel across a line can therefore be reviewed under different editions, and we ask early which applies because it changes slab assumptions, testing and inspection steps.
Ground disturbance carries its own paperwork. Grading permits, utility plan review and a stormwater plan with erosion control and a SWPPP are usually in the critical path, and the party who controls the site keeps the plan current and the inspections logged. We coordinate those records with the developer's civil engineer, and we sit in the preconstruction meeting for the general contractors and CM firms who will take the vertical scope, so inspection hold points are known before the first truck arrives.
Tenant dates are written in calendar days, and concrete is placed in weather. Fort Collins design criteria list a 30 inch frost depth, so footings carry that depth on the drawings and every winter pour needs a thawed, protected subgrade. We plan cold-weather concrete measures as scheduled work, with blankets, heated enclosures and accelerated mixes where the engineer allows them, and we say plainly which flatwork should wait for spring rather than be rushed into a freeze.
The common schedule error on a retail pad is releasing the building contractor before the storm line has been tested and the pad has been proof-rolled. We hold that hand-off date as a milestone, and we publish it with the quantities behind it. Developers working on the I-25 corridor in Timnath or Johnstown can see the same logic in our pour logs: grade, test, release, then build.
Send us the grading plan, the utility layout and the geotechnical report, and we will return quantities, a sequence and the weather risks for your parcel. Tell us the lease date and the first tenant, and we will tell you what has to be tested by when.
We need the grading plan, the utility layout, the geotechnical report and the stormwater drainage report, in that order of importance. With those we can count cubic yards, linear feet of pipe and square feet of paving. Without the geotechnical report we carry an allowance for over-excavation and say so. Most change orders on a developer job trace back to a missing document at bid time.
Yes, and it is a common request. We stage the work so the utilities, drive aisle and parking serving the first building are complete and tested, while the second pad area stays behind construction fencing with its own erosion control. The cost is mobilization twice instead of once, plus a temporary drainage plan, and we price it separately so you can compare phased and unphased options.
Whoever controls the site holds the permit, and on a developer job that is usually the owner or the owner's designated operator. We install and maintain the physical controls for the scope we are working in, keep the inspection logs current and report deficiencies the same day. The paperwork responsibility is written into the subcontract so nobody discovers it after a storm.
We raise it before mobilizing, not after the first proof-roll fails. A soft zone usually means over-excavation and recompaction, a lime or cement treatment, or an engineered fill, and each has a different duration. We give you the days and the cost for each so you can choose whether to protect the date or the budget.