
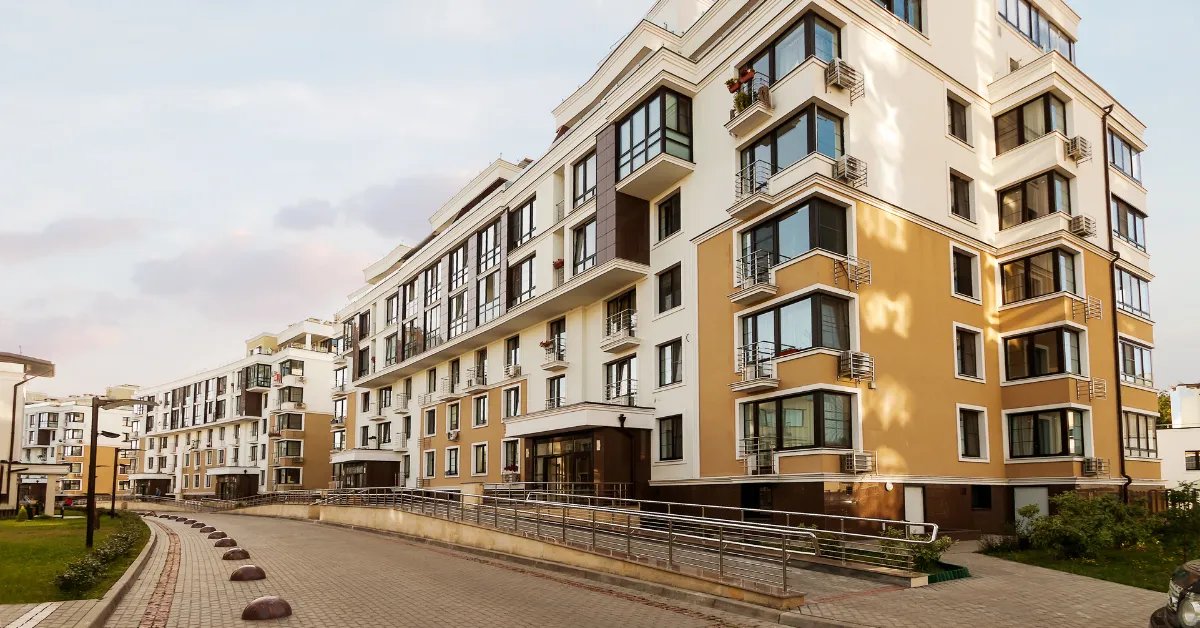
Finished lots, not raw acres, are what a homebuilder buys, and the gap between the two is a long list of earthwork, pipe and concrete. A section of farmland on the I-25 corridor becomes a subdivision when someone strips it, grades it to drain, runs sewer, water and storm lines to every frontage, sets curb and gutter, and compacts the pads. The builder pays for lots on a takedown schedule, so every week the site work runs late is a week of interest on land that cannot yet be built on.
Johnstown shows the scale. The Ridge at Johnstown is a 265-acre mixed-use site where 122 acres had been sold to residential developers, and a Highway 60 and I-25 project there was reported in 2022 as planned for more than 1,000 housing units alongside more than 1 million sq ft of retail. Farther north, Sage Farms in Wellington is a roughly 300-acre community with 10 acres of neighborhood commercial in Phase 1 and up to 60 more acres later. Projects like these are built in phases, and the site contractor decides how fast each phase can hand lots to a builder.
We work for land developers, homebuilders and multifamily owners, and our bid is organized to match how they buy: by phase, by lot count and by the infrastructure each phase needs. Most subdivision infrastructure starts with mass grading, which sets the drainage and the lot pads for everything that follows, and the sequence from there is built around when the first model homes or the first apartment building must be ready.
The population numbers explain why the work keeps coming. Wellington grew from 6,289 residents in 2010 to 11,047 in 2020. Berthoud grew from 10,332 residents in 2020 to an estimated 14,080 in 2025. Timnath went from 625 residents in 2010 to 6,487 in 2020, with a 2025 Census Bureau estimate of 11,600, and Severance grew from 3,165 in 2010 to 7,683 in 2020. Towns growing that fast add streets, utilities and lots in the same few years.
For a developer, that means constant exposure to municipal standards that are still being written. We keep up with each town's engineering standards for curb, gutter, sidewalk and pavement, and with the stormwater requirements for each subdivision. Our Wellington and Berthoud work in particular depends on knowing which town accepts which section of public improvement and when.
Subdivision schedules run on takedown dates and on frost. We work backward from the date the first lots must be buildable: model-home lots first, with sewer, water, storm and a temporary road base in place, then the rest of the phase behind them. Utility testing and municipal inspection come before curb and pavement, and a failed pressure test or a deflection fail is a one-to-three-week event that we avoid by testing as we lay pipe.
Frost deadlines drive the fall. Curb and gutter and flatwork placed after temperatures drop need cold-weather protection or must wait, and asphalt base work needs thawed, dry subgrade. We tell developers by which date a given paving or concrete scope must be finished to avoid winter, and we give them the cost of protection against the cost of waiting. A phase that misses the fall deadline often becomes a spring phase, and the model homes sit in mud.
Our subdivision scope covers the full set of horizontal improvements. Clearing and stripping come first, then mass grading, detention and water-quality ponds, followed by sanitary sewer installation, water mains with services, fire hydrants and storm drains with inlets and manholes. Street subgrade is prepared and tested, and curb, gutter, sidewalks and ADA ramps are placed to the municipality's standard.
For multifamily projects, the scope turns vertical sooner. A podium building or a garden-style complex needs footings, slab-on-grade or post-tensioned slabs, site utilities, parking and sidewalks, with a close schedule tie to the framing crew. We bid these as a package with the grading and utilities, because the building pad, the underground and the slab depend on each other, and the multifamily owner wants one responsible party.
We coordinate earthwork, utility and concrete trade partners through one project contact across the whole sequence. The grading, utility, backfill, street-preparation and curb trades work to coordinated levels, inspection holds and handoff requirements. That continuity matters when a utility conflict appears in the field: the person who found it is still there to fix it, and the schedule slips by hours instead of weeks.
We also manage the interface with the homebuilder. Lots are staked, pad elevations are verified after rough grade and again after utilities, and builders receive a lot-by-lot status log. Disputes about elevations or compaction are settled with data. When a builder moves on to flatwork, we can help through sidewalks and flatwork crews that pour public walks and driveway aprons to the same drainage grades.
Residential growth runs along the I-25 and US 34 corridors, so our subdivision work does as well. State Highway 56 runs 9.5 miles from US 287 in Berthoud east to I-25 exit 250 in Johnstown, and that road connects two of the fastest-growing towns in our area. Johnstown has Greeley about ten miles east-northeast and Loveland about nine miles northwest, and its population that grew from 9,887 in 2010 to 17,303 in 2020.
We also see growth in the towns that buy mixed-use land near their highways. Some developers who start with homes find that the commercial parcels on the highway make sense to sell separately, and we work with commercial developers on those parcels and with municipal and public works departments that inspect and accept the streets, water and sewer we build.
Send the phasing map, lot counts and takedown dates. We will return infrastructure pricing by phase, a sequence built backward from your first lot delivery and a list of weather and testing risks.
By phase and by quantity: acres of stripping, cubic yards of cut and fill, linear feet of each pipe, number of manholes and inlets, linear feet of curb and square feet of sidewalk. We include testing, traffic control and restoration. Developers can compare phases, and the unit prices make it easy to add or remove lots.
Usually utility testing and municipal acceptance, followed by weather. A pipe that fails a pressure or deflection test has to be uncovered and repaired, and a town inspector who is booked solid can add days. We test as we install, invite the inspector early and hold materials on site so repairs are quick.
Yes, we place footings, slab-on-grade and post-tensioned slabs, sitework and parking for multifamily buildings, and we coordinate with the framing or concrete-frame contractor on schedule. Post-tensioned work requires coordination with the engineer and a specialist stressing crew, which we schedule with the cure.
We rely on the geotechnical report. Where the report calls for over-excavation, moisture conditioning or engineered fill under the building pads, we price and place it in lifts with compaction tests. Builders need the same documentation for their foundation engineer, so we pass it along.
Yes. Ditches near development in the northern Front Range often have to stay in service during construction or be piped. We coordinate with the ditch company, build crossings and headwalls to their standard and schedule work in the non-irrigation season.