
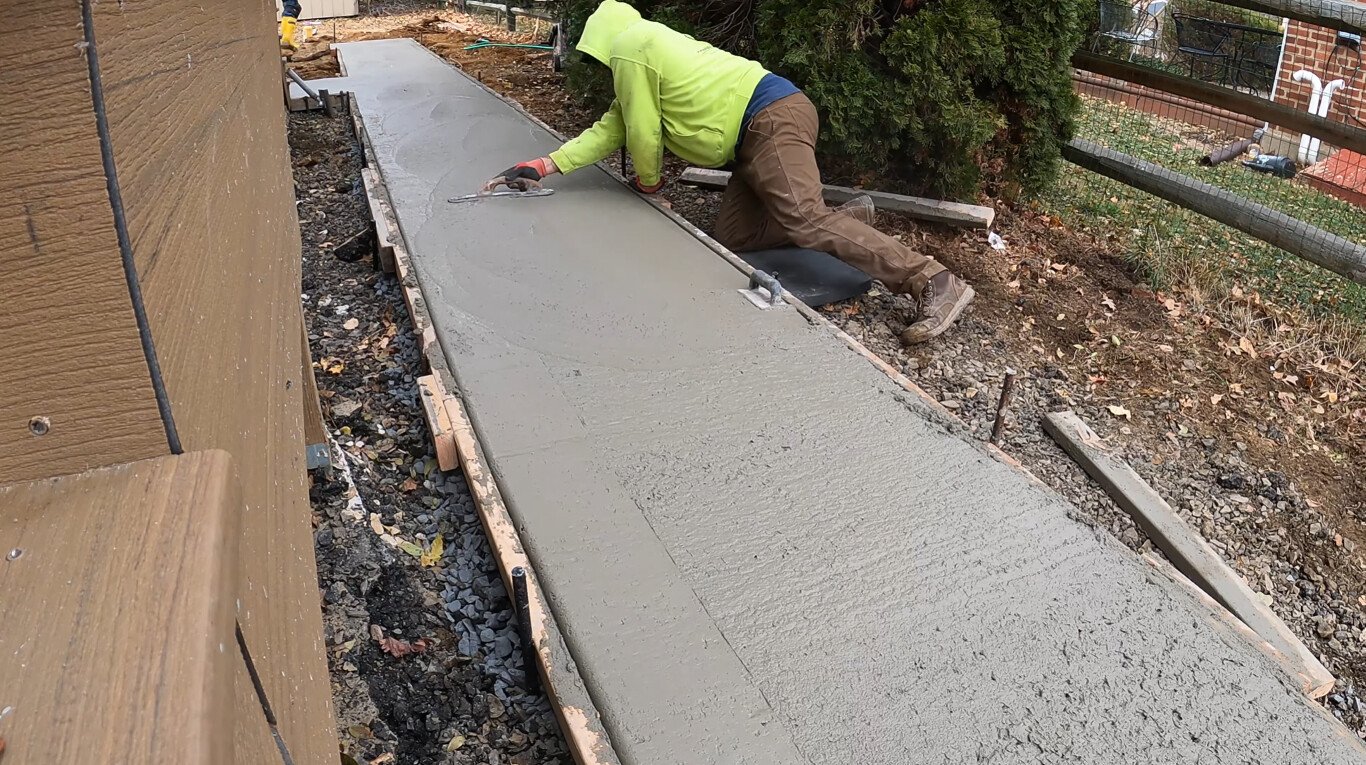
Four inches of concrete, a broom finish and a two percent cross slope sounds like the simplest scope on a site. In practice, sidewalks and flatwork are where a project meets the public, the inspector and the accessibility rules all at once. A walk that holds water, a ramp that misses its slope by a fraction, or a joint pattern that cracks in the first winter will be noticed by the people who use it every day, and corrected at the contractor's expense.
We place sidewalks, entry pads, patios, dumpster enclosures, equipment pads and similar flatwork for commercial, institutional and public owners. It is hands-on work with many small pours, tight forming, careful grading and a lot of coordination with landscape, irrigation and utility trades.
Because flatwork is spread across a site, the scheduling is different from a building slab. We work in segments, keep access open, and put the right crew on each pour.
Sidewalks cannot be planned alone. They meet curb and gutter at the street edge, they connect to accessible ramps and routes at crossings and entries, and they pass over utility trenches that have to be properly backfilled before concrete is placed. At building entries they transition to decorative surfaces and to thresholds with strict height limits.
Parking areas, truck courts and drive lanes are separate scopes with thicker sections, and we coordinate them through concrete paving. When a project includes all of this work, we plan one set of forms, one grading pass and one inspection sequence rather than treating each piece as a separate call.
A flatwork scope begins with subgrade preparation: stripping, grading to the design elevations, compacting, and placing a granular base where specified. We set forms to line and grade, locate expansion and control joints according to the plan, and place reinforcement or fibers where required. Concrete is placed, screeded, floated, edged, jointed and broom-finished to a texture that gives traction.
Common elements include building entry pads, bus stop pads, plaza walks, detached sidewalks along streets, trail connections, equipment and generator pads, trash enclosures and bike parking pads. Each has its own slope, thickness and tolerance, and each has a chance to fail on its details. We lay out the joints so the slab breaks where we want it to, and we avoid tight corners and narrow triangles that crack.
Drainage is part of the scope, even when no drain is drawn. We shoot grades before forms are closed, look for birdbaths where a walk crosses a swale, and confirm that water leaves the surface toward the landscape or the street rather than toward a door. Trenches across a walk line get compacted lifts or flowable fill, because a walk placed over a loosely backfilled sewer or irrigation trench will settle within a season. Where a sprinkler line or conduit must cross, we install a sleeve before the concrete goes in.
Sidewalks in the public right of way are inspected by the city or county, and they follow adopted standards for thickness, width, slope and finish. Accessible routes follow federal and state accessibility requirements: running slopes, cross slopes, landings, detectable warnings and clear widths. We check each of these with a digital level before and after the pour, and we correct forms that are off.
The northern Front Range is investing in pedestrian infrastructure. A 2013 city study of the Harmony Road corridor outlined about $53 million in potential improvements, including continuous sidewalks, buffered bike lanes and enhanced bus service, and the MAX bus rapid transit line, running since May 2014, runs parallel to College Avenue from downtown to a transit center just south of Harmony Road. Work near transit and arterial corridors comes with right-of-way permits, traffic control and tight inspection windows, and we plan for them.
Flatwork is typically the last concrete on a project, which means it often takes the schedule's pressure. Landscape irrigation, utility finishing, fencing and signs all compete for the same ground. We walk the site with the general contractor, set the pour order, and prepare areas in sequence so the crew moves continuously.
Weather can be a fight. Late-season pours risk freezing before the concrete gains strength, and we use blankets, warm mix and accelerators in moderation. Summer pours risk plastic shrinkage, so we use fogging, evaporation retardant and early curing. Because the slab surface is exposed to the public, we barricade finished areas and sign them so no one walks across fresh concrete, and we keep a crew available for patching and touch-up after a pour.
We work throughout the northern Front Range: in Fort Collins, where the Harmony Road corridor is a major commercial and transit axis, in Loveland and Windsor, and in growing towns such as Johnstown. A report on a Highway 60 and I-25 project in Johnstown described more than 1,000 housing units and more than 1 million square feet of retail planned at an interchange passing more than 99,000 vehicles daily, which means a lot of sidewalks, ramps and pads.
Homebuilders and multifamily developers build the housing and municipal and public works departments build the public infrastructure. We work with both, matching the standards and the paperwork each requires. If your project is in a town not listed, ask us, because we cover Larimer and Weld counties.
Send the civil and landscape sheets. We will price each walk, ramp and pad, with joint layout, inspections and a sequence that suits your schedule.
Four inches is typical for pedestrian-only walks, and five or six inches is common where vehicles may cross, such as driveway aprons and fire lanes. The plans or the local standard set the thickness. We build to that and add base and reinforcement where specified.
Concrete shrinks and moves with temperature, and cracks form where it is restrained. We cut or tool control joints at the right spacing, prepare a uniform base, cure properly, and keep joints and expansion material in the right places. Tree roots, poor drainage and soft subgrade are common causes of later cracking.
Running slopes on accessible routes are limited, and cross slopes are limited to a small percentage. Ramps have their own limits and require landings and handrails in many cases. The architect or engineer shows these on the plans, and we check them with a digital level.
Yes. We saw-cut the damaged panels, remove them, correct the subgrade, and pour new panels with matching joints. For trip hazards, grinding or leveling may be an option. The right choice depends on cause and condition.
Light foot traffic is usually fine after 24 hours in mild weather, while heavier loads should wait longer. Cold weather slows strength gain. We barricade until the concrete is ready and tell the site team when it is safe.