
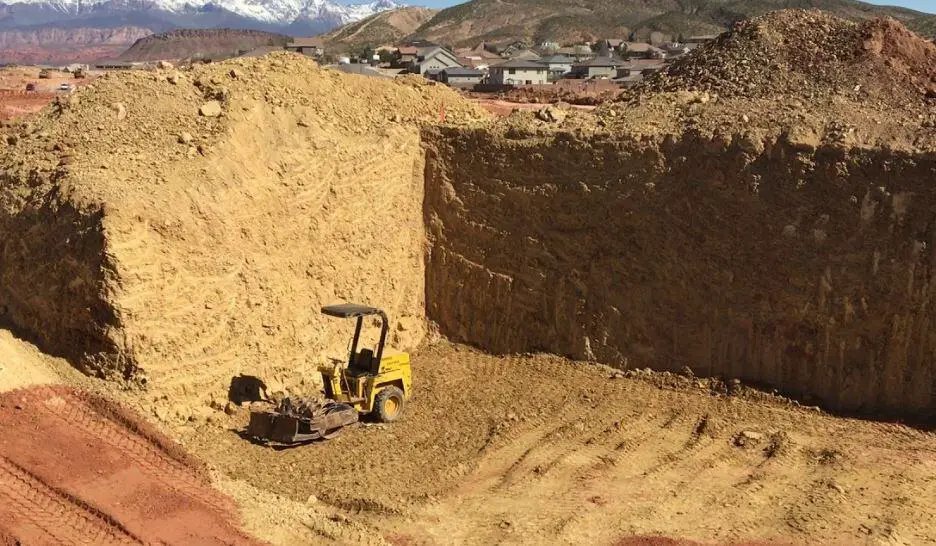
The soil report said to remove two feet, and the excavator found three. Over-excavation is almost always an event discovered in the field, which is why the paperwork around it matters as much as the machine work. A recorded depth, a documented bottom and a tested replacement are what let an engineer sign off on a footing resting on ground that used to be something else.
We remove soft, loose, organic or otherwise unsuitable soil from beneath planned foundations, slabs and pavements, inspect the exposed bottom, and replace what was taken out with compacted engineered material. The goal is a uniform, predictable bearing surface that will not settle unevenly or swell against a slab.
We take this on for general contractors and developers who have a geotechnical recommendation in hand and want it carried out cleanly, and for owners who found something unexpected after the excavation opened.
Much of the land around Fort Collins was farmland or open ground before it was development land, and that history leaves fingerprints: organic topsoil, loosely placed fill, old ditch alignments and areas where irrigation left the soil wetter than its neighbors. Timnath's growth management area is mostly low-density residential or agricultural, with open space near the Poudre River and Timnath Reservoir, and ground like that is the kind of site where a geotechnical engineer will often recommend replacing the top few feet under a structure.
Berthoud's early economy was farming, including alfalfa, sugar beets and wheat, and similar land use shaped much of the country between Loveland and Fort Collins. That does not tell us what the soil is on any given lot, and we never assume. It does tell us to expect variability, and to treat the first test pits as the start of the conversation, not the end of it.
Unincorporated Weld County adopted the 2024 International Building Code effective June 15, 2026, with engineered foundation designs required for most new structures. An engineered foundation rests on an engineered soil report, and the recommendations in that report, including how far down to remove material and how wide to extend the removal beyond the footprint, carry the same weight as the drawings. In Fort Collins the 2024 code with local amendments governs permits submitted on or after April 1, 2026.
We build the over-excavation to the lateral and vertical limits in the report, and we do not cut corners on the sloped edge or the width beyond the footing. Inspections by the geotechnical engineer, special inspectors and the building department are scheduled as hold points, and we keep a log of depth, area and fill tested so that a record exists for the owner after the building is finished.
After the soil is removed, the exposed bottom is scarified, moisture conditioned and compacted, then proof-rolled with a loaded truck or heavy roller. Soft spots that pump or rut are cut out further and the process repeats. Only when the engineer accepts the bottom do we begin to place replacement fill, which is usually a granular structural fill or sometimes a processed native soil that has been tested and approved.
Replacement fill goes down in thin lifts, each moisture conditioned and compacted, each tested before the next. We pay close attention to lateral limits, since a deep pocket of compacted fill with a vertical edge can behave differently from the soil around it. Where the engineer asks for it, we use geotextile or geogrid at the interface. The sloped edge of the replacement is cut cleanly and compacted as part of the same operation, since a ragged edge that is only dumped and tracked in tends to be the weakest part of the fill. We also keep drainage in mind, because a deep, compacted pocket under a building can trap water if the surrounding ground is more permeable than the fill, and we raise that with the engineer before the pocket is closed. Our methods overlap with engineered fill and soil stabilization and, for clay-rich soil, with lime and cement soil treatment.
Over-excavation is a variable-duration activity that sits at the front of the critical path. A pad that was expected to take two days of digging may take a week once the soil is removed and replaced and every lift is tested. We ask the general contractor to hold the footing and wall sequence loose until the bottom is accepted, and we keep a second crew available to compact in parallel when the schedule is tight.
Weather decides the pace. Rain can soften an exposed bottom that was already accepted, and freezing can damage a placed lift before it is covered. We protect the open pad with temporary grading to shed water, cover accepted lifts when a storm is coming and re-check the surface before the next trade arrives. Once the replacement is complete, the concrete crew working on concrete foundations can form against a surface that has been tested and documented.
Over-excavation rarely stands alone. It is paired with building pad preparation for large footprints, with the excavation work for the underlying hole and with subgrade finishing before the slab. For self-storage and light commercial projects on tight budgets, the question is often how much replacement is enough, and we help owners weigh a deeper removal against a stabilized subgrade alternative.
Owners building self-storage facilities or residential communities often have long, thin slabs that tolerate little differential movement. For homebuilders and multifamily developers, we offer a single contract for removal, replacement and testing so that the foundation contractor does not inherit a bottom whose history nobody can document.
Send the geotechnical report and foundation plan. We will lay out the removal limits, outline a testing plan and price removal and replacement on a basis that handles surprises fairly.
The geotechnical report states the lateral limit, often as a distance beyond the footing or a slope from the bottom edge. We lay it out from survey control and verify it with the engineer before replacement begins. Skipping the lateral limit is one of the most common causes of differential settlement.
The report specifies it. Usually that is a granular structural fill with a defined gradation, or a processed native soil approved by the engineer. We test the material source before hauling it, and we test density in place after compaction.
That depends on the contract. We measure and document depth as work proceeds and bring the engineer and owner into the decision before we go further. A unit price per cubic yard of removal and replacement, set in advance, avoids most disputes.
Sometimes. A tight, compacted replacement surrounded by looser native soil can hold water, so the engineer may call for a sloped bottom, a drain or a granular outlet. We build to the detail on the drawings and flag any place where water would obviously collect.
The engineer observes it. We proof-roll, probe and sometimes test it, and the engineer decides whether it meets the recommendation. We do not place fill until the bottom is accepted in writing.