
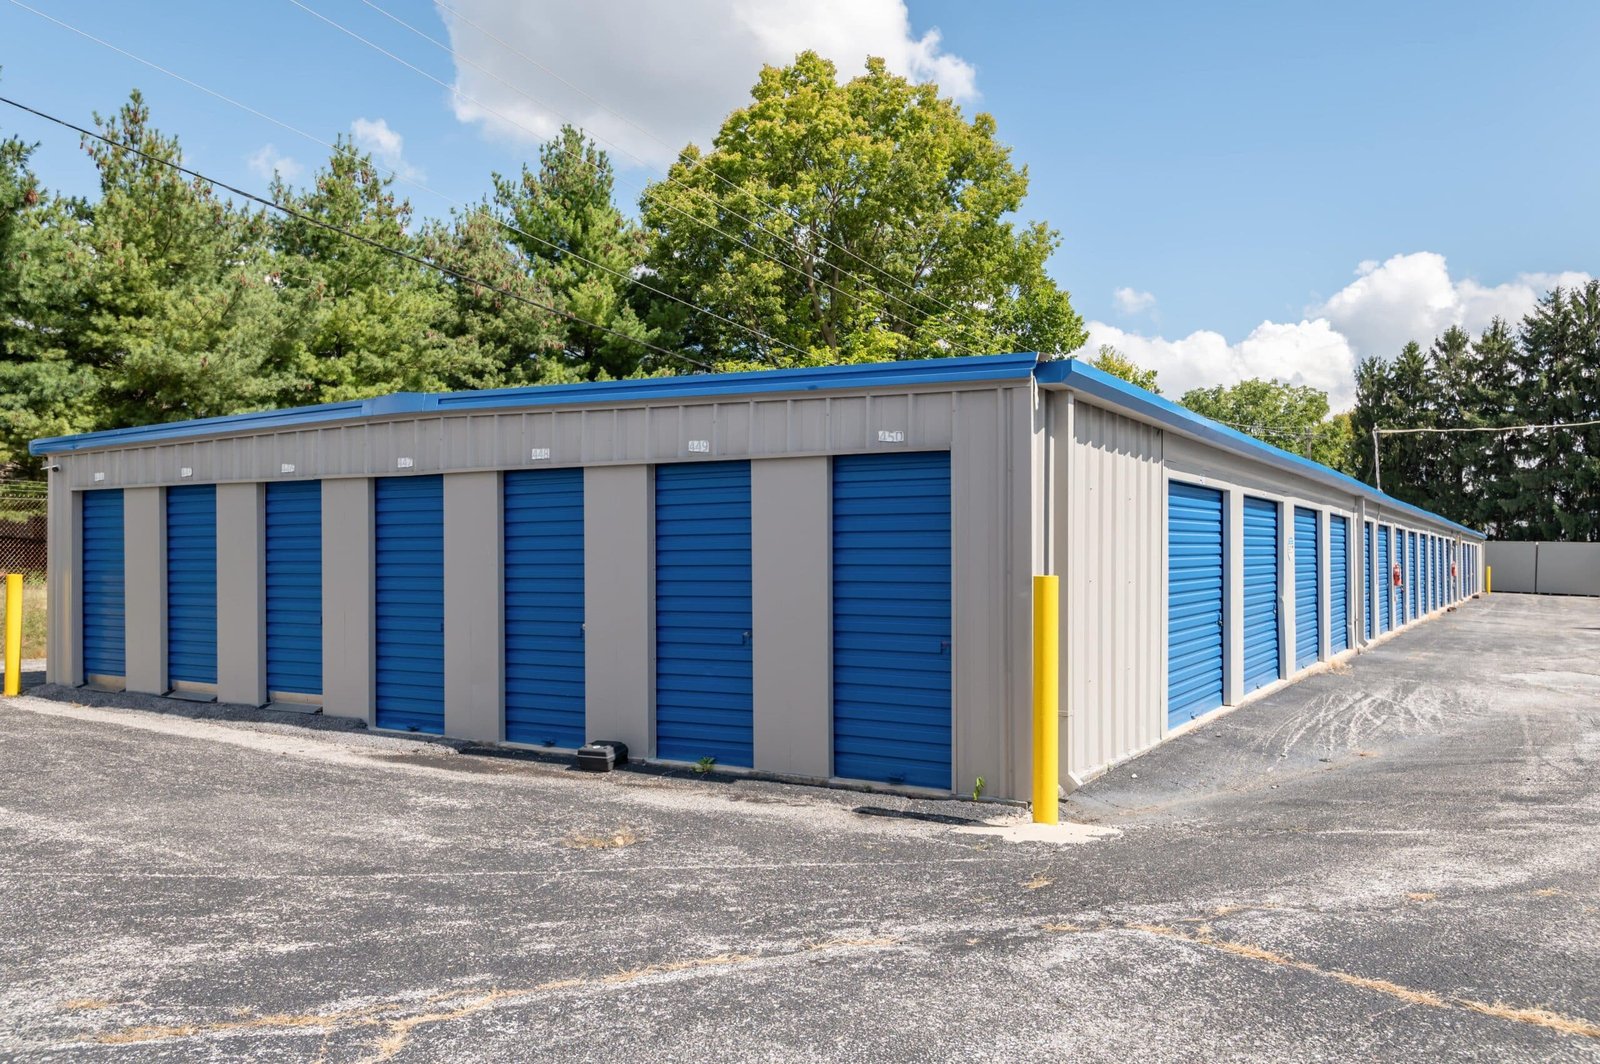
Self-storage is a slab business. Single-story drive-up buildings are metal frames on a thin concrete floor, multi-story climate-controlled buildings add elevated levels and a loading bay, and both rest on a grading plan that has to get water away from hundreds of roll-up doors. The margin in a storage project depends on how few cubic yards of concrete go into each rentable square foot, and on how reliably the slab, aprons and drive aisles are placed to a tolerance that lets doors close and carts roll.
Along the northern Front Range, storage developers follow the rooftops. Wellington, Severance, Timnath and Johnstown have each added thousands of residents in a decade, and a facility on the edge of town serves those new households and the contractors, boat owners and small businesses that live near them. We build the earthwork, utilities, slabs and paving for those facilities, working with the metal building erector or the commercial developer or general contractor who owns the project.
The details that separate a good storage build from a poor one are easy to list and easy to overlook: slab thickness, joint spacing, apron slope, drainage and winter pour protection.
Population growth is the demand signal. Wellington, the northernmost Colorado town on I-25, grew from 6,289 residents in 2010 to 11,047 in 2020. Severance grew from 3,165 to 7,683 over the same decade and now has a 2025 estimate of 11,841. Timnath went from 625 residents in 2010 to 6,487 in 2020, with a 2025 Census Bureau estimate of 11,600, and Johnstown's population grew from 9,887 in 2010 to 17,303 in 2020. Few of those households have a garage large enough for everything they own, and storage follows.
The land in these towns is usually flat, open and mostly agricultural, which suits a facility with long rows of buildings and wide drive aisles. It also means ditches, irrigation laterals and field drains cross the land, and an honest site review looks at where they run before the first building footprint is staked. Our work at Wellington and Severance often begins with exactly that conversation.
A storage developer thinks in cost per rentable square foot, and concrete is one of the few line items that can be adjusted without changing the product. Thickness is the largest variable: a lightly loaded drive-up floor does not need the same section as a truck apron, and the drive aisles that carry moving trucks need a stronger section than the floor inside the units. Reinforcing choices, such as welded wire, fibers or bar, change the price and the cracking behavior, so we propose alternatives with their consequences, not just a number.
Joint layout is the second lever. Storage floors are often cut into square panels to control cracking, and the pattern is chosen to match the unit walls so that joints do not run through a door opening. The third is the earthwork: cut and fill balance on the pad decides whether the site exports dirt, imports engineered fill or achieves a balance. The building pad preparation trade crews can usually give a firm number once the geotechnical report is in hand.
Storage buildings are repetitive, so the pour plan can be repetitive too. We form and place one or two buildings at a time, strip forms the next morning, and move the crew to the next pad so that the finishing team works continuously rather than in bursts. That rhythm makes labor efficient and gives the metal building erector a steady supply of completed pads. We confirm that each pad is within the floor flatness range the door manufacturer needs, because a slab out of level will leave a gap under a roll-up door or make it bind.
Utility needs are usually light: fire access, a domestic service for a manager's office, power and data for gate systems. They still need to be installed before slabs are poured, so site utilities are trenched, bedded and backfilled early. Stormwater is the principal item for city review, and detention basins and swales are built before paving to catch construction runoff.
Frost depth and snow load matter even for a simple building. Fort Collins lists a 30 inch frost depth, and the perimeter of every storage building needs a thickened edge or footing below it. A snow load of at least 43 psf on the roof tells the engineer how heavy the frame will be, and heavier frames can mean bigger footings. We build to the drawings and warn owners when a short footing would be a frost problem.
Winter is the larger risk to a storage project's schedule, because developers want rent-ready buildings by spring leasing season. We protect the subgrade from freezing, order cold-weather mix when needed, and blanket slabs so they gain strength before temperatures drop. A pad placed in an afternoon freeze and left uncovered may have a weak surface that scales the following winter, and no owner wants that discovered after the first tenant moves in.
Self-storage connects to other building types in the same market. A flex or light industrial building uses similar clear-span metal construction but carries heavier floor loads and more utilities, and an engineered metal building is the typical enclosure for the single-story product.
A fenced yard is a common storage product by itself. A listing for a new 24,000 square foot industrial building at I-25 and Prospect Road mentions about 0.6 acres of fenced yard with room for about 3.5 more acres, which shows how much outdoor space buyers expect. Yard paving, whether concrete, asphalt or compacted road base, is its own scope and often the better value for vehicle and equipment storage. Developers sometimes add a retail pad along the frontage, in which case our notes for retail centers apply to that part of the site.
Send the building layout, the geotechnical report and your target leasing date, and we will return a phased price for grading, slabs, aprons and paving.
A common range is four to six inches for the unit floors, with thicker sections or additional reinforcing at the drive aisles and loading areas. The geotechnical report and the structural engineer set the design. We bring cost options to the owner, not just one answer.
Yes. Many developers build in phases, starting with the street-facing buildings and adding more as demand proves out. We stub utilities and grade for later phases so that the next building does not tear up finished pavement.
They do. The slab must be flat and level across the door opening, and the apron outside must slope away from the building. We check elevations before and after the pour so that doors seat correctly and water does not flow into the unit.
Most sites need a stormwater detention or water-quality basin, a grading plan that sheds water from every building, and erosion controls during construction. Sites near ditches or irrigation laterals may need crossings or easement agreements.
Concrete holds up better under repeated truck turns and standing water, while asphalt costs less up front and is easier to patch. Many owners place concrete near buildings and at turn areas, and asphalt on long straight runs. We price both and note the maintenance difference.