
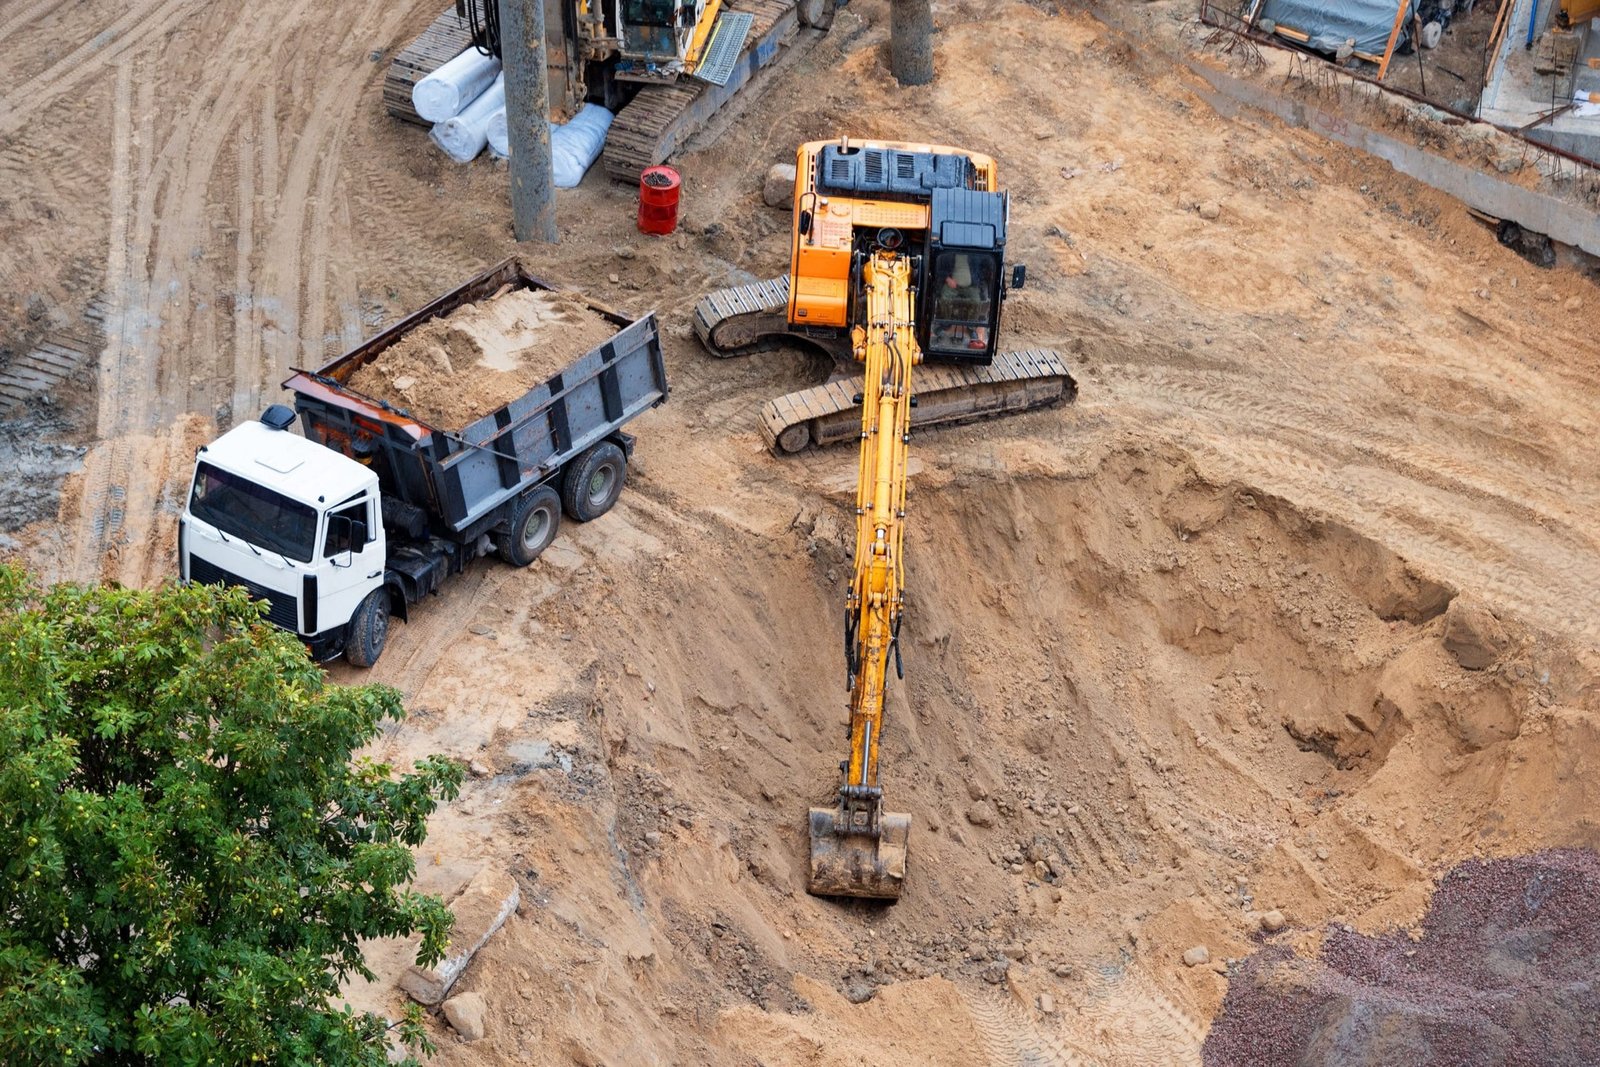
Not every hole is the same hole. A footing trench in a dry upland parcel, a basement near the Cache la Poudre River and a vault in the middle of a historic downtown block are all excavations, and each asks a different set of questions about water, neighbors, access and what is already buried. Our work begins with those questions, not with the bucket.
We excavate for building foundations, below-grade structures, pump and lift stations, utility vaults and manholes, and for the deeper utility runs that trench crews cannot reach. The work is performed for general contractors, developers, owners of industrial sites and public agencies in Fort Collins and the surrounding towns.
A good excavation leaves three things behind: a clean, dimensionally correct hole, a bottom that the geotechnical engineer is ready to accept, and a record of what was found on the way down.
The Cache la Poudre River flows through Fort Collins and is subject to sudden floods, and the city still sees periodic flooding from it. A 1997 flash flood followed 10 to 14 inches of rain over 31 hours. Those facts say something about groundwater and surface runoff near the river corridor: an excavation open to the sky is a basin, and a deep one near the river may meet water below grade. We plan for pumping and dewatering plans, for temporary diversion of surface flow and for safe access in and out of the hole.
Existing utilities are the other unknown. We start with locate tickets and then expose critical lines by hand or vacuum before machines go near them, work that overlaps with utility potholing and locating. In a congested area, we confirm what the locates found against the plans and ask the engineer to decide on conflicts before the bucket arrives.
Federal excavation rules require protective systems for trenches and excavations five feet deep or more, a competent person on site to inspect them, and safe means of entry and exit. We either slope the sides back to the angle the soil allows, bench them, or use shoring or trench boxes. The choice depends on soil type, depth, space and how long the hole will stay open.
Beyond the excavation itself, we set barriers around open holes, keep spoil piles and equipment back from the edge, and inspect after rain and at the start of every shift. Excavations near traffic or pedestrians need fencing, signage and sometimes flaggers. On deep or long-lived holes we also add ladders at set spacing, keep the haul ramp graded and drained, and watch the edge for tension cracks, which often appear before a wall gives way. We keep records of inspections because owners and insurers increasingly ask to see them, and because they help the crew catch a developing problem early.
We lay out the excavation from survey control, strip topsoil, and dig in stages to the depth shown. The final several inches are removed with a smooth bucket or by hand so the bearing surface is not disturbed. Where the geotechnical report calls for it, we proof-roll or probe the bottom and wait for the engineer to accept it before reinforcing steel or forms enter the hole.
Spoil goes to an on-site stockpile for later backfill, or it is trucked away if the site has no room. If the soil at the bottom is softer than the report indicated, we stop and bring in the engineer; a remedy might be to go deeper and replace the soil, which is described in over-excavation and recompaction. We keep notes on depth, dimensions and conditions found so the concrete crew inherits a clear picture. Bottoms are cleaned of loose spoil and standing water, and any soft spot is probed and marked on a sketch with station and offset, so that the engineer can walk the hole once and make decisions from facts instead of memory. If a section is going to sit overnight, we leave the last few inches in place and take them out right before the inspection.
Fort Collins treats the 2024 International Building Code with local amendments as the current code for permits submitted on or after April 1, 2026, and foundation excavations fall under the building permit and its inspections. Work within the Old Town area is shaped by additional layers: the city-designated Old Town Historic District, dating to 1972, imposes design standards and overlaps a National Register district, and any excavation that touches the street, an alley or a historic facade needs coordination with city staff early.
For projects in Old Town Fort Collins we plan shoring and protection for adjoining structures, vibration monitoring where the engineer asks for it and limited hauling windows that suit the downtown street grid. Work outside the central district follows the usual route of grading and building permits, utility locates and erosion-control requirements, which we coordinate with the general contractor.
A foundation excavation should be open for as little time as the work allows. Rain, snowmelt and wind all attack a bare subgrade, and a footing bottom that sits for a week is not the bottom the engineer accepted. We try to sequence excavation so inspection, forming and placement follow within days, and we confirm testing and pour dates with the concrete foundations crew before we dig the last section.
Winter introduces frost concerns: footing bottoms cannot be left to freeze, and the concrete crew may need blankets or heat inside the excavation. We coordinate with the foundation crew to dig in sections they can place in the same period, and we backfill promptly once walls are cured and braced. On hospital and school campuses we also plan haul routes and noise windows around patients, students and staff, which matters to schools and healthcare owners who keep their buildings in service during construction.
Send the foundation plan, the geotechnical report and the site plan with adjacent structures. We will review access, utilities and water, then price the excavation with a sequence the concrete crew can follow.
Yes. We dig to the elevation and width shown, then leave the bearing surface for the engineer to inspect. If the engineer wants it deeper or wider, we measure and document the change before we backfill with approved material.
We assess it from the geotechnical report and test pits, then plan sumps, pumps or a dewatering system if needed. Pumped water must be discharged in a way that complies with the erosion-control plan. In river-adjacent ground, the plan is in place before we dig, not after we find water.
We review adjacent structures with the engineer and use sloping, shoring or support systems as needed. In dense areas we pre-photograph neighboring properties and agree on monitoring. Spoil is hauled as the work advances so material is not left to load an edge.
Often yes. Combining them removes a handoff and lets us sequence digging around the forming and placement schedule. We price excavation as its own line so the owner can compare it clearly.