
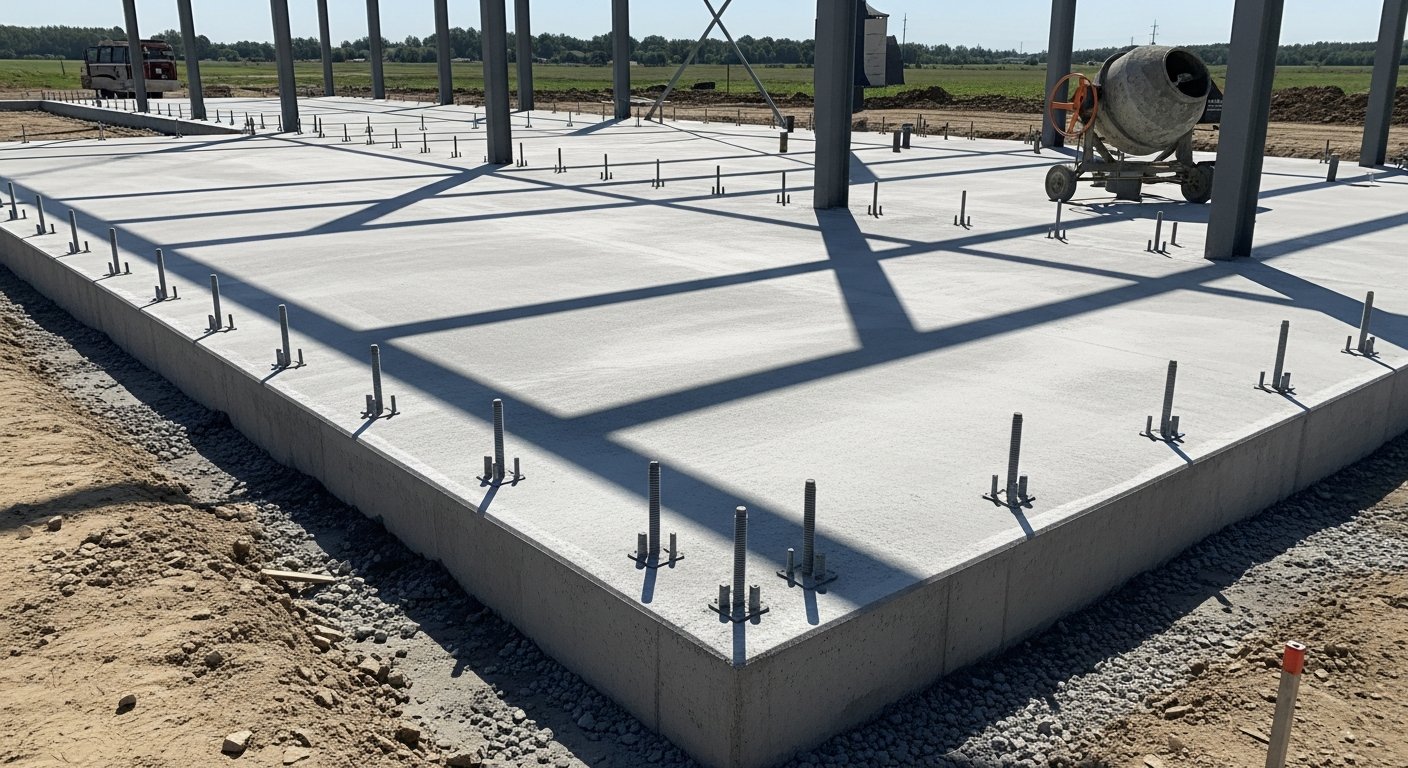
The certification letter for a building pad is a short document that carries a great deal of weight. It tells the building official, the lender and the slab contractor that the ground under the structure was prepared as the geotechnical engineer recommended, tested as the specification required and left at the elevation the drawings call for. We prepare pads so that the letter can be written without footnotes.
Pad preparation starts after stripping and mass grading and ends when the slab crew can place a vapor barrier and rebar. In between are over-excavation where needed, moisture conditioning, compaction, proof-rolling, base rock placement and a survey check. It looks simple on a schedule and has more ways to go wrong than almost any other early task on a building.
We prepare pads for warehouses, manufacturing buildings, flex space, metal buildings and commercial shells, working for general contractors, developers and owner-builders across Fort Collins, Loveland, Windsor and neighboring towns.
Fort Collins building design criteria list a 30 inch frost depth and Seismic Design Category B, and the city treats the 2024 International Building Code with local amendments as the current code for permits submitted on or after April 1, 2026. Those parameters shape the footing depth, the slab edge and how the pad behaves in a freeze, and the soil engineer's recommendations are written to match them.
The geotechnical report usually specifies a prepared depth below the slab, a type and gradation of base material and a density requirement, and often requires an engineer to observe the proof-roll. We follow it and keep our own record of what we placed, what we tested and who accepted the bottom. When the owner or lender asks for the certification, that record turns the letter from a hope into a summary.
We begin by checking what the earlier trades left behind: the stripped surface, the mass-grading elevations and the density of any fill placed so far. A proof-roll shows soft or pumping areas, and those are corrected before more material goes on. Where the report calls for removal of poor soil, we carry it out as described in over-excavation and recompaction.
The platform is then built in lifts, each compacted and tested, with the surface finished to the tolerance that protects the slab thickness. A layer of crushed base rock goes down with the thickness the engineer specifies, and it is compacted and fine graded just ahead of the vapor barrier. The final survey compares the pad with the design elevations, and any area out of tolerance is trimmed or built up and re-tested before we hand it over, which is the work described in fine grading.
Underground utilities cross many pads, and the best time to install them is before the final base is placed. Trenches through a pad need compaction to the same standard as the pad itself, with bedding and backfill tested and documented. We coordinate sleeves, floor drains and stub-ups with the plumber and electrician so the base is not cut open again after it has been proved.
Edges and overbuild matter too. A pad should extend beyond the building line to give the slab and footings full support, and the extension has to be compacted as carefully as the middle. On tilt-up projects, panels are cast on the slab and lifted by a crane that needs a firm working surface around the building, so the pad and the apron outside it need to carry heavy wheels without rutting. Our work on tilt-up concrete panels depends on that surface being right.
Large industrial buildings place the greatest demands on pad preparation. The Centerra Industrial buildings in Loveland, for example, are described as concrete construction with 24 foot clear heights and dock-high loading, and a 2019 announcement covered three new buildings of 123,000 square feet each. Pads like those have to be level over a large area and uniform enough that the slab and dock pits perform.
Metal buildings and smaller commercial shells have their own priorities: a lower budget, quick turnaround and often a tighter site. We prepare pads for pre-engineered metal buildings with the same testing discipline but a lighter touch on documentation, and we keep the schedule tight so that the erector is not waiting. In Centerra Industrial and in similar parks, the sequence of the pad and its neighbors is planned so that equipment can move between them.
Pad preparation takes days to weeks depending on size and soil, and the schedule is sensitive to weather, testing turnaround and the speed of the inspection. We try to start while the utility contractor is finishing underground work, building the pad in sections so that the area ahead can be worked while the area behind is tested. Scheduling the testing firm early and giving them a clear sequence avoids waiting.
Wellington Business Center, reported in August 2025 as more than 95,000 square feet of commercial space with a 36,000 square foot, 14-unit first phase, shows how a development can proceed in phases, with pads prepared in the order buildings will be built. We plan for that rhythm, protecting each finished pad with drainage and covers until the slab crew arrives. A pad left exposed over a wet week usually needs re-proofing.
Before the pad comes cut and fill earthwork that sets the rough grade, and after it comes the slab, whether that is slab on grade for a warehouse floor or a footing and stem wall system for a more complex building. Owners who contract all of these together get a single point of responsibility for the ground and the concrete that sits on it.
General contractors often prefer that arrangement, since it removes a handoff at the most expensive moment on a building site. We discuss it with general contractors and construction managers as an option, not a requirement, and we are equally comfortable preparing a pad for another contractor's slab crew when that is the plan.
Send the pad elevations, the geotechnical report and the building schedule. We will review conditions, outline the sequence and testing and price the pad as a single, documented package.
It is a letter from the geotechnical engineer or special inspector confirming that the pad was prepared and tested to the report's recommendations. We supply the test results and records that support it, and the engineer decides whether to sign.
The engineer specifies it, commonly in the range of four to six inches for lighter slabs and more for heavier loads. We place it in a compacted layer and finish it to the elevation needed for the slab thickness shown.
Yes, with limits. Frozen ground and frozen material cannot be compacted properly, so we protect the subgrade and the base from freezing, and we may stop work during hard freezes. A pad that freezes before the slab is placed is re-checked.
Yes. We schedule their visits around each lift, share the sequence and hold the next layer until the test passes. The testing firm's results go into the record that supports the certification.
We grade the pad to shed water, cover vulnerable areas and re-inspect before the next trade. If the surface softened, we re-compact or replace it before the vapor barrier goes down.