
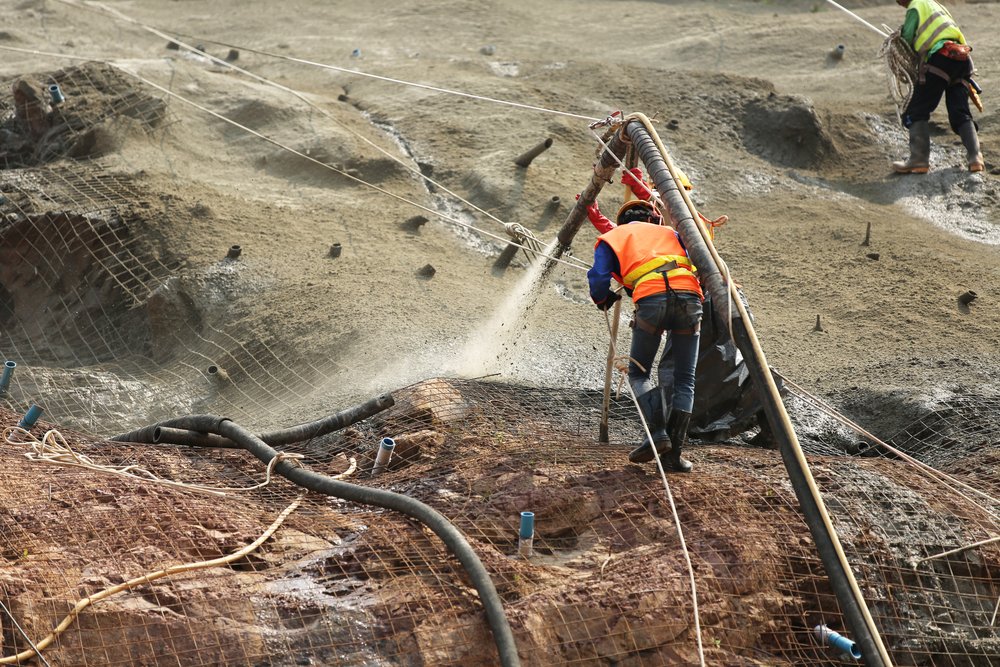
Engineered fill is dirt with a paper trail. Anyone can push soil into a low spot, but placing it so that an engineer will certify that a building can sit on it means controlling the material, the lift thickness, the moisture and the density, and writing all of it down. That documentation is what separates a fill that carries a warehouse from one that merely fills a hole.
Soil stabilization addresses the other half of the problem, which is ground that is too weak or too wet to build on as it is. Depending on the soil and the load, stabilization can mean geotextile, geogrid, a granular working platform, or chemical treatment, and the right answer is rarely the one that sounds most impressive.
We perform both for developers, general contractors and industrial owners who need pads, truck courts and pavements that will perform under loads the original ground could not carry.
We start with the material. Structural fill comes from an approved source with a documented gradation and, where specified, a laboratory compaction curve, and we confirm the delivered material matches. Lifts are placed in loose thicknesses that suit the compactor, usually eight inches or less, moisture conditioned toward optimum and compacted to the specified percentage of maximum density. The testing firm takes density readings across each lift at a defined frequency.
Stabilization approaches are chosen to match the problem. A soft subgrade under a temporary haul road may need a layer of geotextile and a few inches of coarse rock. A permanent yard that will carry loaded trucks may need geogrid reinforcement under the base. Clay that is too plastic to compact reliably may be better treated with lime or cement, which we cover under lime and cement soil treatment. We never recommend a method without understanding what failure we are trying to avoid.
The northern Front Range has an industrial landscape that depends on level, strong ground. Great Western Industrial Park in Windsor is a 3,000-acre master-planned park with sites from 5 to 200 acres and buildings from 60,000 to 1,000,000 square feet, and the Centerra Industrial buildings in Loveland are described as concrete construction with 24 foot clear heights and dock-high loading. Every one of those footprints is a large, level engineered pad with truck courts around it.
Airports bring their own demand for strong ground: Northern Colorado Regional Airport has an 8,500 by 100 foot asphalt runway, and Greeley's airport has a 10,000 foot runway and a plan that called for a new hangar, a new taxiway and a higher runway weight limit, all of which depend on stable foundations. We bring the same fill-and-proof discipline to smaller aprons, yards and pads, and the quality control scales with the load.
Large buildings put point loads on slabs through racking, forklifts and equipment, and they cannot tolerate soft spots. Our engineered-fill work for warehouse buildings and tilt-wall buildings typically covers the whole footprint plus a margin beyond the panels, so that the construction equipment, including cranes that set panels, can work on firm ground.
Truck terminals and cross-docks add another condition: concentrated wheel loads and constant turning on the apron. For those sites we often recommend stabilization or reinforced base in the truck lanes and engineered fill under dock pits, and we coordinate the work with the owner's pavement engineer. The result is a yard that holds its shape and a dock that stays level, which is where truck terminals and cross-docks run into trouble if the ground under them moves.
Engineered fill is governed by the geotechnical report and the project specification, and the building official relies on the engineer's letter at the end. In Fort Collins the 2024 International Building Code with local amendments covers permits submitted on or after April 1, 2026, and the city's design criteria list a 30 inch frost depth and Seismic Design Category B, which bear on footing depth and on how fill beneath footings is evaluated.
We keep records the engineer can use: borrow source, delivery tickets, lift locations, test results with their elevations and re-test results for any failed area. Hold points for inspection are written into the schedule, and no area is covered until it is accepted. When the contract includes geosynthetics, we also keep product submittals and installation photos with overlap and anchorage details noted.
Material cost and haul distance drive engineered fill. A source within a few miles keeps the price manageable, while a distant source or a special gradation can double it. The number of lifts and the testing frequency add time, and wet weather adds delay for drying or reprocessing. Stabilization costs vary widely, from a few dollars per square yard for geotextile to much more for deep treatment.
The most expensive option is usually the wrong choice discovered late. We encourage owners and logistics and warehouse developers to have the geotechnical engineer evaluate alternatives early, comparing a deeper removal with replacement, a stabilized subgrade, or a thicker pavement section. We can price each alternative so the comparison uses real numbers. For related approaches, see our work on over-excavation and recompaction and road subgrade preparation.
Send the report, the pad plan and the pavement sections. We will propose a fill and stabilization approach with testing and price alternatives that the engineer can review.
Engineered fill is placed under the direction of a geotechnical engineer with defined material, lift thickness, moisture and density, and is tested and documented. Ordinary backfill fills a space without that level of control. Only engineered fill should carry footings or slabs.
Sometimes. The engineer must approve it, and the material has to be able to reach the specified density at a workable moisture. Clay-rich or organic soils often cannot, in which case we import select material and export the native soil.
When the subgrade is weak and a thick rock section would be expensive or impractical, or when material layers need separation. The engineer selects the product and layout, and we install with the overlaps and tensioning the manufacturer requires.
Production depends on lift size, haul distance and test turnaround. On a large pad the compaction can run continuously, with the testing firm following the placement crew. We plan test turnaround into the schedule so a lift is accepted before the next goes on.
It can. Wet fill cannot be compacted to specification, so we either wait for it to dry, mix it with drier material or reprocess it. We cover finished lifts before storms and grade them to shed water.