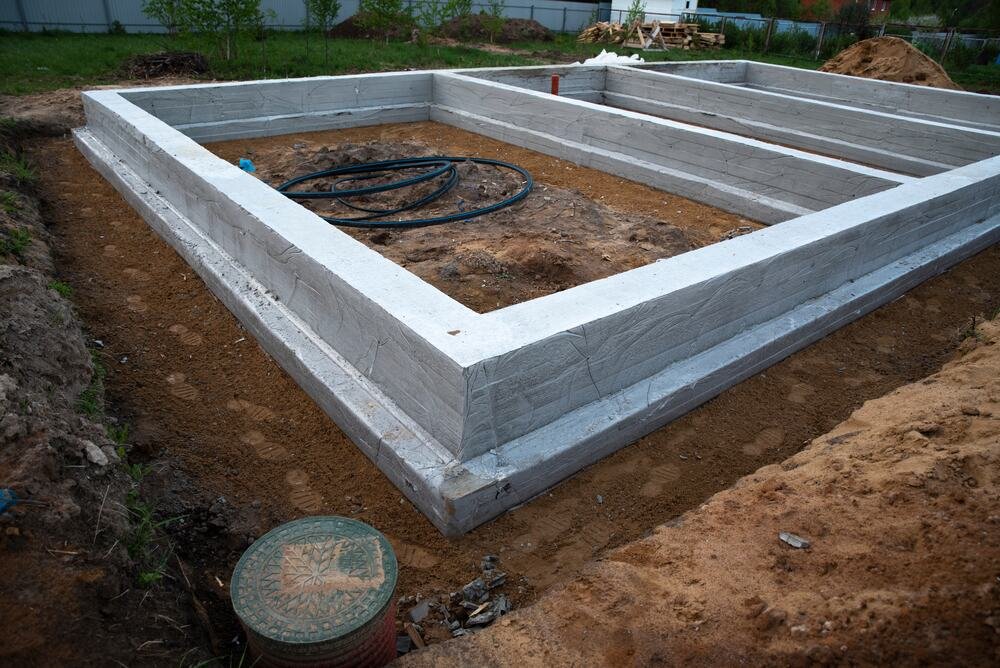
A grade beam is the part of a pier foundation that people notice last and miss most when it is wrong. It spans between drilled piers, carries wall and slab edge loads to them, and in expansive soil it is separated from the ground by a void so swelling clay cannot lift it. The trade crews build beams for warehouses, metal buildings and tilt-up shells on the northern Front Range where the soils call for deep foundations.
Great Western Industrial Park in Windsor advertises industrial buildings from 60,000 to 1,000,000 square feet on sites of 5 to 200 acres, and a building at the top of that range has a perimeter measured in thousands of linear feet. Every foot of that perimeter is either a grade beam or a footing, so the beam schedule shapes both the budget and the first two months of the building schedule.
We read the drawing set for four things before we price: the pier spacing, the beam depth and width, the void form requirement, and the elevation at the top of the beam relative to the finished floor. Those four numbers tell us how much concrete, how much bar and how many days of forming a project really takes.
Grade beams are formed with wood or panel forms on the sides, and with a degradable void product or a stay-in-place carton form below. The void is not decorative. It gives expansive soil room to heave without touching the beam, and it must be protected from water and from the pour itself. We set the void forms on a level, compacted bed and keep them dry until the concrete is placed, because a void form that gets wet and slumps defeats its purpose.
The reinforcement cage is assembled from bar lists reconciled against the structural drawings and the pier schedule, with stirrups at the spacing shown and dowels set to template for the walls above. Chairs hold the cage at the right height inside the void-formed bottom. We walk the cage with the inspector before the pour and record any deviation in writing, since fixing a bar position after concrete is placed is a demolition problem.
Not every edge on a building needs a full grade beam. Where the structural engineer permits it, a thickened slab edge or a short beam carries light partitions between piers, and a full beam is reserved for bearing lines. We help buyers understand which edges are which on a drawing set before they submit bids, because the unit cost of a bearing beam and a thickened edge differs significantly.
The transition from beam to slab on grade is where careless crews leave a cold joint and a crack. We schedule the beam pour and the slab pour so the interface is sealed against shrinkage, using keyed or dowelled joints as detailed, and we place the slab edge forms so the finished floor elevation meets the beam top within the tolerance on the drawings.
The pour itself is straightforward when the cage is clean. We place beams from a pump or a chute depending on access, vibrate the concrete around the stirrups and the pier dowels where the steel is congested, and strike the top to a level the slab crew can build from. Side forms come off after the concrete has gained enough strength to resist handling, and we backfill in lifts only once the engineer permits it, never against a green beam on one side only.
Beam forming cannot begin until the piers have reached strength and the tops have been cut to elevation. On a project with a long perimeter, we start forming at the first completed pier line while the rig is still drilling the last one, which can save a week. Drilled pier foundations and beams are really one job in two phases, and we plan them that way.
Weather decides the rest. Northern Colorado winters will freeze exposed beam soffits and the ground around the forms, so we pre-plan blankets, ground thawing and heated mix, drawing on the practices described under cold-weather concrete. Fort Collins building design criteria list a 30 inch frost depth, which guides how deep exterior beams and edges are carried, and we do not backfill a beam against frozen soil.
Beam-and-pier foundations are common under pre-engineered metal buildings and under flex and light industrial buildings, where column loads are modest but soils are not trustworthy. A newly built 24,000 square foot industrial building near the I-25 and Prospect Road area, for example, is the kind of structure where a pier-and-beam system might be chosen to isolate the floor from heave.
Rail-served parks, such as the 160 acre industrial rail parks near Eaton zoned for industrial use with parcels divisible to a one acre minimum, bring a different tolerance: heavy slabs and rail-adjacent loads that justify deeper foundations. Our logistics and warehouse developer clients typically want a price per linear foot of beam, and we give one, along with the assumptions behind it.
Beams connect to footings and stem walls on the portions of a site where the soil supports them, and we often price the two together. The structural engineer chooses which system applies where, and we make the transitions cleanly.
If you are weighing foundation types on a site in Windsor or Eaton, send us the geotechnical report and we will explain how each option affects the schedule and the forming plan before the engineer finalizes the design.
Send the structural set. We will return beam yardage, a forming plan and a pour sequence tied to your pier schedule.
A footing sits on soil and spreads load into it. A grade beam spans between piers, carries wall load to them and is often separated from the soil by a void. If your geotechnical report calls for deep foundations, the beam is the structural link between those piers and the wall above.
In expansive clay, swelling soil can push upward on a beam and crack it or lift the wall. The void gives the soil room to swell without touching the concrete. The void form must stay dry and intact until the pour so it does its job.
Fort Collins building design criteria list a 30 inch frost depth, so exterior edges generally need to be protected to at least that depth or insulated as the engineer details. The structural drawings govern, and we confirm depths with the engineer before forming.
Sometimes. A monolithic placement works for some thickened edges, while full bearing beams are usually poured first so the slab can follow with proper joints. The structural engineer decides, and we plan formwork and pump access around that decision.