
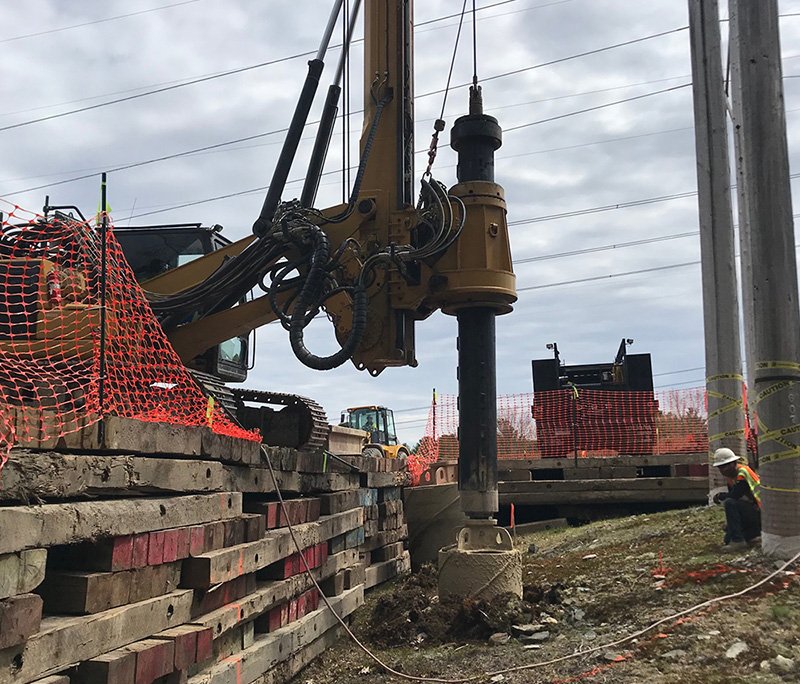
Along the Cache la Poudre and the South Platte, the water table is part of the foundation design. Drilled piers are what a geotechnical engineer reaches for when shallow footings cannot be trusted: soft or variable alluvium near the rivers, expansive claystone below it, or a column load too concentrated for a spread footing to carry. We drill, clear, reinforce and pour each shaft in one continuous operation, because a shaft left open overnight is a shaft that may have to be redrilled.
Most of our pier work sits under columns of tilt-up and metal buildings, under heavy equipment and beneath grade beams that carry bearing walls. The quantity arithmetic is simple and unforgiving. A shaft 30 inches across and 25 feet deep takes about 4.5 cubic yards, so a 40-pier building is an order measured in loads of concrete, not in bags, and the ready-mix plant needs a firm delivery window before the rig mobilizes.
Unincorporated Weld County adopted the 2024 International Building Code effective June 15, 2026, with engineered foundation designs required for most new structures. In practice that means a stamped pier schedule is in the drawing set before we bid, and our role is to build to it exactly, not to redesign it in the field.
The day begins with layout. Pier centers are staked from the surveyor's control, offsets are set so stakes survive the rig, and the drilled elevation is recorded against the benchmark. The rig advances the shaft, a cleanout bucket or auger removes loose cuttings from the base, and the inspector or geotechnical representative confirms the bearing stratum before reinforcement goes in. A bell, where one is specified, is cut after that verification and not before it.
Rebar cages are tied off-site or on a staging pad, picked with spreaders so the vertical bars stay straight, and lowered with centering devices so cover is honest on all sides. We check that the anchor bolts or starter bars for the superstructure are set to template, because a column base that misses its layout by an inch is a weekly argument, not a footnote. Concrete is placed by tremie or a drop chute so it does not segregate against the cage.
Where drilling meets groundwater, the method changes. A dry shaft can be poured directly; a wet shaft needs a tremie pipe that stays embedded in the rising concrete, or a temporary casing that is pulled as the pour proceeds. Near the river bottoms that bound the Greeley and Evans area, we ask for the boring logs and the observed groundwater levels before pricing, and we plan casing and dewatering allowances rather than treating them as surprises. The dewatering trade crews can lower a perched water table ahead of a pier line when the design allows.
Rig access is the other practical limit. A drill rig with its crane and spoil trucks needs a stable working platform, and a pad that has been rained on becomes a bog. We coordinate with the earthwork crew on over-excavation and recompaction of rig pads and haul routes, so the rig does not tear up the subgrade that the slab will later sit on. Spoil is staged or hauled the same day to keep the site open for the steel crews.
Every pier has a log: diameter, depth, bearing stratum, groundwater, cage ID, concrete tickets and placement time. The geotechnical inspector signs the log, and we hold the shaft open until the signature is on it. Cylinders are cast at the truck and cured under the testing agency's control, and the break results go to the engineer of record along with the log.
Where a pier supports a grade beam, we also confirm that the pier tops are cut to the beam elevation and that the projecting bars lap with the beam cage as detailed. That coordination note sounds small, but it prevents the most common field fix on pier projects, which is a chipped-out pier top and a hammer drill hunting for epoxied dowels. Piers under tilt-wall buildings carry the same paperwork, because panel erection cannot start until the foundation record is complete.
We sequence pier work so the rig never waits on steel or concrete. Cages are staged ahead of the rig by at least a day, the plant is booked for the first and last load, and a backup truck is identified for any shaft where a delay would be unacceptable. When a site holds industrial buildings near the South Platte in Evans or inland tilt-up sites with deep clay, the same discipline applies: finish a shaft before leaving it.
Manufacturers and processors planning heavier loads can read about how we work with industrial and manufacturing owners, and a pre-engineered metal building often relies on piers because its column reactions are concentrated and uplift can govern. Either way, the pier schedule is released to the field only after the geotechnical engineer has confirmed the design capacities against what the first shafts actually find.
Pier prices follow a short list: diameter and depth, the presence of rock or cobbles, groundwater and casing, the number of belled shafts, and mobilization of the rig. A site with 12 piers pays more per pier than a site with 60 because the rig, the inspector and the crane are paid for the day regardless of shaft count. We tell buyers where their price breaks, not just what the total is.
Spoil handling is the next largest swing. Clean spoil can be spread on site if the grading plan allows it, while contaminated or wet spoil has to be hauled and disposed of. We ask who owns the spoil decision before we bid, and we price casing, dewatering and rock excavation as separate unit allowances so a buyer is not paying for conditions that do not occur.
Send both. We will return a shaft count, a concrete order by day and a rig plan that accounts for groundwater and access.
The method depends on how much water the boring logs show and how fast it enters. For small inflows we pump and pour. For larger flows we set temporary casing and place concrete by tremie so the pour displaces water instead of mixing with it. We price those methods as allowances so the base bid reflects what the logs predict.
Yes. Ground freezes to a shallow depth but a rig drills through it. The concern is the concrete: shafts are narrow and heat escapes quickly, so we order heated mix and protect the pier top with insulated blankets until it reaches strength. Piers poured this way keep the same schedule as summer piers with slightly different logistics.
The geotechnical engineer or the inspector on site confirms the bearing stratum, not the drill operator and not us. If the stratum is different from the logs, the design engineer decides whether to go deeper or add capacity. We hold the shaft open until that decision is made.
For most new structures in unincorporated Weld County, the 2024 International Building Code adoption effective June 15, 2026 calls for an engineered foundation design. That is typically a pier or footing schedule stamped by a licensed engineer. Confirm requirements with the local building department before design is finalized.
A rig can usually complete a handful of shafts per day if conditions are clean, so a small building might be done in a few days. Cages, concrete deliveries and inspections set the pace more than drilling does. We give a day-by-day plan once we have the pier schedule and soil logs.