
In March 2024, a large technology employer announced it would sell its Fort Collins facility on the Harmony Road corridor while looking for smaller space in the market. Announcements like that are the start of a different kind of construction story: a large building, built for one user, has to become a site that another owner can build on. The first chapter of that story is demolition and site preparation.
Demolition on a redevelopment site is not a matter of knocking things down. It begins with surveys for regulated materials, goes through utility disconnection and permits, includes careful removal of structures, slabs and foundations, and ends with a graded, compacted and documented pad. If any of those steps are skipped, the next contractor inherits the problem.
We prepare sites for general contractors, developers and owners who need existing buildings, pavements and structures removed and the ground returned to a buildable condition, in places that range from open industrial lots to downtown blocks with neighbors on every side.
Demolition starts with paperwork. Before a building comes down, a survey for asbestos and other regulated materials is required, and anything found has to be abated by licensed contractors before demolition proceeds. The building department issues a demolition permit, utilities are disconnected and capped at the main, and, for some buildings, the jurisdiction asks for notice to neighbors and a plan for dust, noise and hauling.
Historic and downtown sites add layers. The Old Town National Register historic district covers roughly 26 acres and includes 38 contributing buildings, and a city-designated Old Town Historic District imposes design standards on top of it. Anyone proposing work in or near these districts has to coordinate with city staff, and we do that early, before equipment is mobilized.
Demolition has hazards that construction does not: unstable structures, hidden voids, stored energy in cables and tanks, and dust that can contain hazardous material. We start with a written plan for the order of removal, the exclusion zones, the equipment and the protection of adjacent structures and utilities. A competent person monitors conditions, and the plan is updated as the building comes apart.
Dust control is a daily task. Water spray, enclosed chutes and screening reduce airborne dust, and sweeping keeps it from migrating onto streets. Noise and vibration limits are set to protect neighbors, and in sensitive areas we monitor them. Fluids from equipment and from the structure are handled according to spill-prevention rules, and runoff is kept on site by the controls described in erosion control and SWPPP.
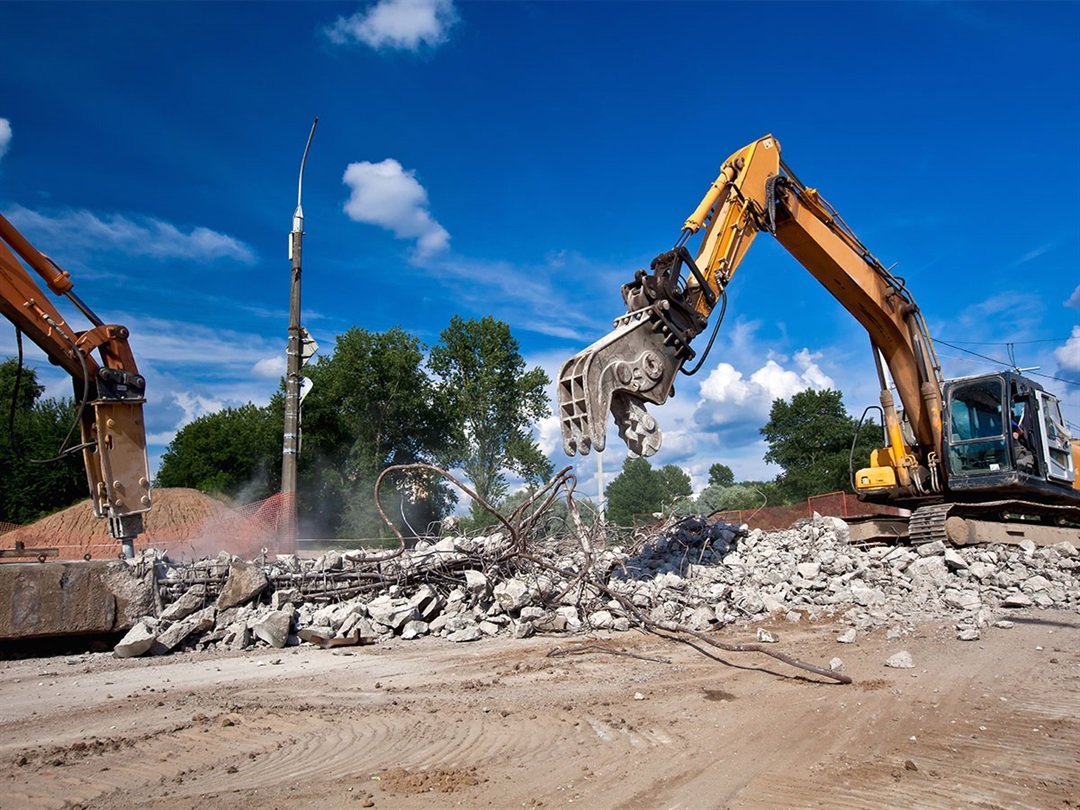
After the hazardous materials are out and the utilities are capped, the structure comes down in a planned order. Steel and equipment are sorted for salvage and recycling, masonry and concrete are separated, and slabs and foundations are broken out and removed. The cutting and breaking techniques that control noise and vibration overlap with concrete demolition and removal.
Below-grade elements receive particular attention: old footings, tanks, sumps, abandoned lines and fill pockets are located, removed and documented. Voids are backfilled with compacted, tested material so the new building does not bear on a hole. The site is then cleared of vegetation and debris, as described in site clearing and grubbing, and graded to a stable, drained surface that the next contractor can accept.
Redevelopment happens when buildings outlive their first purpose. A 179,688 square foot, three-story office building on Harmony Road, built in 1997 in the tech corridor, sold in 2019 for $20.99 million, leased to several tenants, and another corridor property can follow the same arc from sale to repositioning, renovation or replacement. Each of those transitions can involve selective demolition inside a building or complete removal.
New construction pulls the opposite way. Three new industrial buildings completed in 2025 on Brantner Road in Evans show how quickly vacant ground becomes productive when it is ready. General contractors and construction managers often ask us to carry the demolition scope so that one contract covers the ground from the old building to the new pad. Owners of aging sites along Harmony Road and downtown core blocks weigh the cost of preparing land against the value of what can go on it, and we help them estimate the first number accurately.
The price depends on size, construction type, access and the amount of hazardous material. A concrete or masonry building costs more to take down than a light-frame one, and heavy foundations cost more to remove than shallow ones. Haul distance to recycling or disposal and the fees at those sites account for much of the remainder, and our approach to those costs follows what we describe in import, export and haul-off.
Salvage can reduce the net cost. Steel, copper and other metals have scrap value, and crushed concrete can be reused on site as base material if the engineer approves, which cuts both the haul and the import. Owners redeveloping an office building site often value that reuse, since a recycled base under a new parking lot saves trucks in both directions. We propose these options with prices so that the choice is clear.
Send photographs, drawings and any survey reports. We will walk the site, outline the sequence and price demolition, hauling and site preparation in a single package or in parts.
A survey for asbestos and other regulated materials, abatement of anything found, a demolition permit and the disconnection of utilities at the main. We confirm each step is complete before equipment starts on the structure.
Usually yes. Clean concrete can be crushed on site or hauled to a recycler, and with the engineer's approval it can serve as base or fill. We separate it from other debris to keep it recyclable.
By planning the order of removal, setting exclusion zones, controlling dust and vibration, and monitoring where needed. For tight sites we photograph neighboring conditions beforehand and agree on thresholds with the owner.
They are located, removed or abandoned according to the project requirements and applicable regulations, and the voids are backfilled with tested material. We document locations and conditions for the record.
It depends on the building. Survey, abatement and permitting often take longer than the demolition itself, which may last days for a small building and weeks for a large one. We lay out the sequence at the start and keep the owner informed of the critical path.
Yes. Once the structure and foundations are gone, we grade, compact and test the pad, or hand it to the next contractor with a documented subgrade. The choice depends on your schedule and contract structure.