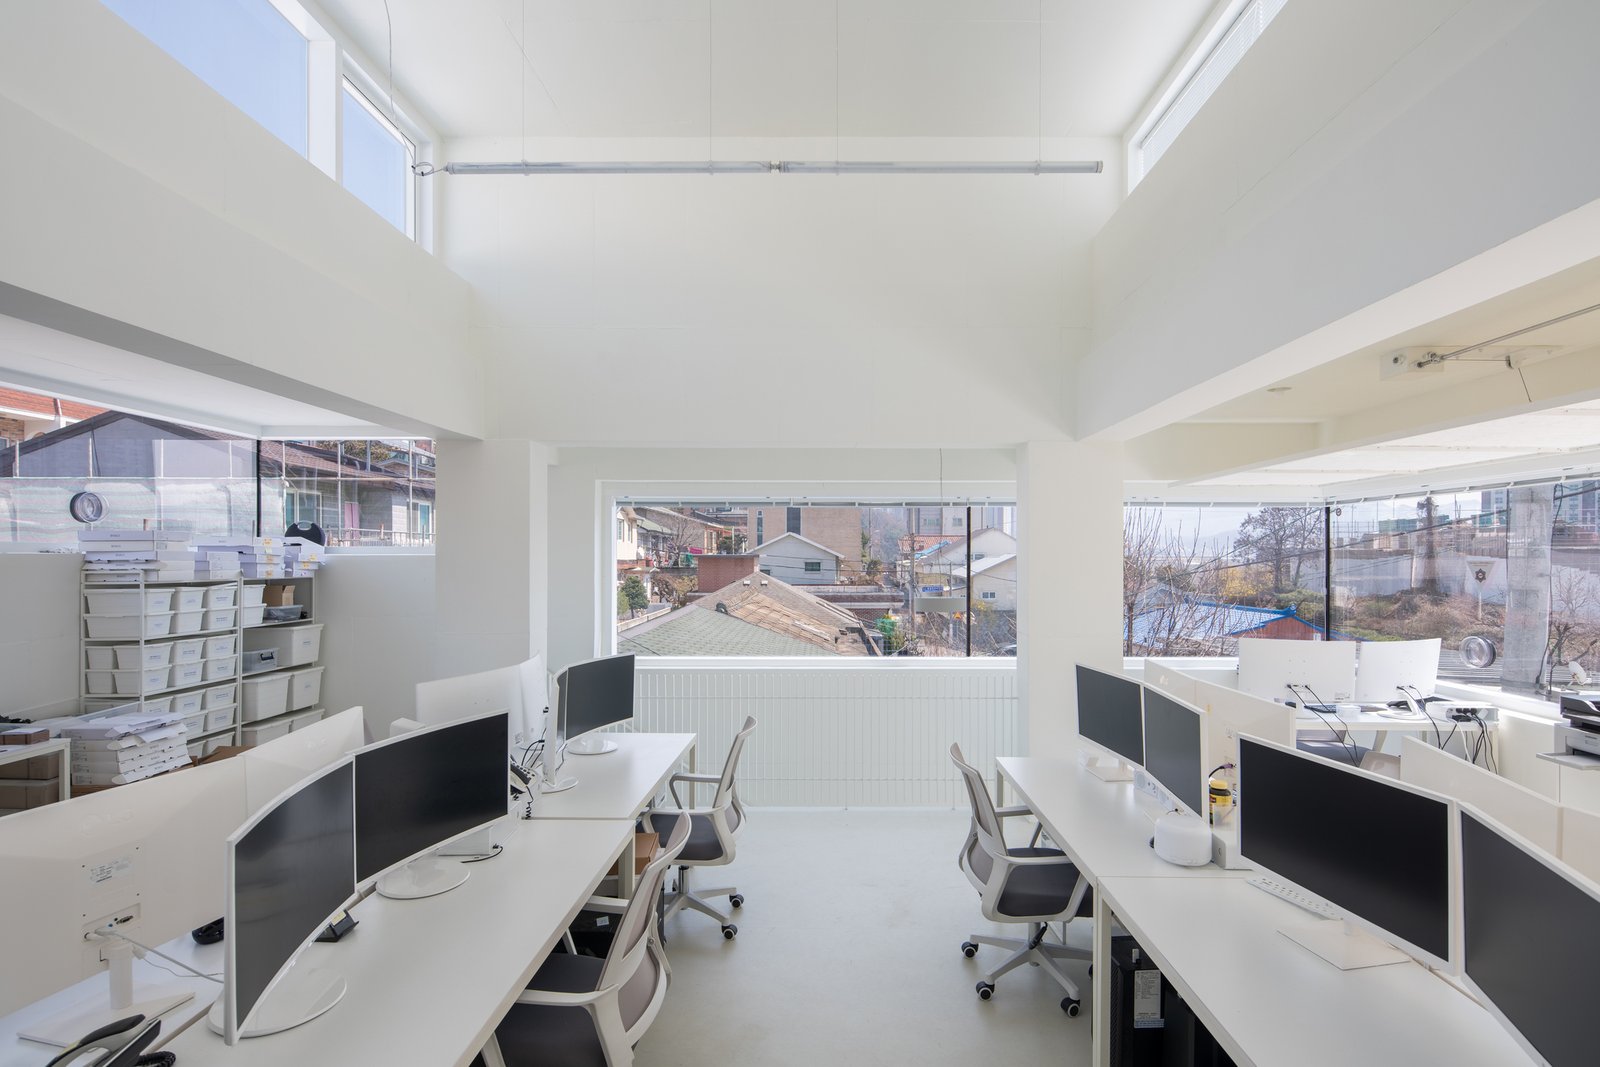
Three stories, 179,688 square feet and a 1997 construction date: that is the size and vintage of one Harmony Road office building that changed hands in 2019 for $20.99 million, or about $116.87 per square foot. It is a useful yardstick. A mid-rise office block on the northern Front Range is a modest concrete job compared with a plant, but it is a precise one, and the precision starts at the foundation and runs through every floor deck, stair tower and parking apron.
We handle the concrete and site work for office buildings on new pads and for tenant-driven expansions: spread footings or drilled piers, elevated slabs, slabs-on-grade for the lobby and loading areas, plus the water, sewer, storm and electrical service that the building needs from the street. Office buyers care about two things most. They want a building envelope closed in before winter, and they want a floor flat enough that raised access flooring, partitions and finishes do not need constant shimming.
The sections below explain how those priorities become a pour schedule, a subgrade plan and a list of questions to settle before bids go out.
Harmony Road is the tech and office corridor of Fort Collins, and the city's 2013 study of it put roughly $53 million into potential improvements, with projected job growth of 70 percent and residential growth of 41 percent over 20 years. The proposals included widening four-lane sections, raised landscaped medians, buffered bike lanes and continuous sidewalks. Any of those changes touches the frontage of an office parcel, so site concrete there has to coordinate with curb, sidewalk and median work that may be built on a different timeline than the building.
The corridor also shows how office demand shifts. A company that leaves a large campus, as the Intel decision to sell its Harmony Road facility in March 2024 illustrated, leaves behind slabs, utilities and parking that a new owner reworks. That makes concrete repair and restoration and selective demolition as relevant to the office market as new construction, and we coordinate both through clearly defined trade packages.
An office tower rises on columns and decks, and the quality of the building is set by how those decks are placed. We coordinate the pump, the finishers, the testing technician and the rebar crew around each level's pour, with elevated slabs and decks placed in sequences that let forms and shoring move up without waiting a full cure cycle on every bay. Post-tensioned decks, where the design calls for them, add tendon layout and stressing steps that must fit the pour calendar; post-tensioned slabs reward an owner who locks the structural system early.
At grade we place the lobby slab, the loading dock apron and the mechanical yard. The surface finish depends on what goes on top: polished concrete in a lobby, a sealed slab under bicycle storage, light broom finish where a plaza meets a public sidewalk. We ask for the finish schedule before we order mix so that the cement content, slump and curing method suit the finish.
Fort Collins treats the 2024 International Building Code with local amendments as current for permits submitted on or after April 1, 2026, and the earlier 2021 codes remained available for reference only until October 1, 2026. The city also requires commercial air leakage testing, with an alternative protocol for small commercial buildings under 5,000 square feet, and publishes a commissioning fact sheet and checklist. For an office building, that means slab edge details, penetrations at the foundation wall and the base of the envelope are sealed in an order the testing agent can verify.
The state adds energy requirements: any county or municipality that updates a building code on or after July 1, 2023 must adopt an energy code at least equal to the 2021 IECC and the state electric and solar ready code, with the benchmark moving to the state low energy and carbon code from July 1, 2026. Insulation under slabs, conduit for future solar and electrical readiness all begin in the concrete package, so we review the energy sheets with the architect before footings are formed.
A suburban office project will usually have an easier site than an Old Town infill lot, but both need an honest look at subgrade, groundwater and existing utilities. We start with potholing to expose every buried line within the excavation limits, then proof-roll the exposed subgrade and test compaction in the lifts of structural fill. Where an office site sits near the Cache la Poudre River or an irrigation ditch, we plan dewatering and bring a geotechnical engineer into the discussion before the footings are poured.
Parking drives the footprint. A surface lot is concrete or asphalt flatwork that must drain, while a structured deck is a separate project we describe under parking structures. For a mixed program with ground-floor retail, our notes on retail shopping centers cover the storefront apron, sidewalk and trash enclosure details that office developers often add late.
Schedule pressure in office work comes from tenant move-in dates and from the cold half of the year. Foundations and the first deck have to be placed before hard freezes arrive, or the contractor must carry heated enclosures and blankets through the winter. We build the pour calendar backward from the date the envelope must be dry, and we state the weather-contingent items separately so a general contractor can see which days are firm.
The same view guides coordination with general contractors and construction managers, who control the critical path. We deliver look-ahead schedules weekly, flag when mechanical sleeves or embedded conduit must be inspected before concrete, and keep the testing lab informed of upcoming placements so cylinders are cast and cured on the right program. An office building seldom fails on structure; it fails on a missed sleeve or a late inspection, and the best defense is a pour calendar everyone has read.
Share the structural system, the parking program and your target dry-in date, and we will lay out a pour calendar, the testing plan and a price by scope.
As soon as the structural system is chosen. Whether the floors are conventionally reinforced, post-tensioned or on composite deck changes the formwork method, the labor mix and the pour size. Early input also lets us flag column grid or bay-size choices that save forms and shoring without changing the architecture.
It is a busy arterial with planned widening, median and sidewalk improvements, so frontage work has to be coordinated with the city and with any street project. Expect additional review for curb cuts, drive aisles and drainage, and plan for construction access that does not conflict with traffic.
Raised floors and polished concrete both reveal flaws, so we agree a tolerance and a measurement method before the pour. Flatness is controlled by screed technique, the pour size and weather on the day, and verified by survey or floor profile readings after finishing, not by eye alone.
Often yes. We saw-cut a clean edge, drill and epoxy dowels into the existing foundation or slab, and form the new work against the cut. Ground penetrating radar can locate post-tension tendons or conduit before any cutting, which protects both the structure and the occupants.
In Fort Collins the 2024 International Building Code with local amendments governs, and the 2021 codes are not the basis for the permit. Slab insulation, air leakage testing and commissioning documentation follow that set, so we review the drawings for those items before pricing the foundation package.