
Corridor owners along Harmony Road are usually deciding between reusing a building and replacing it, and the concrete and site work look different in each case. A 179,688 square foot, three-story office building built in 1997 in the Harmony Road tech corridor appeared in a June 6, 2019 report as selling for $20.99 million, or $116.87 per square foot, with three tenants in place. A building like that is an example of what a new owner has to pay for before the first tenant moves a desk.
In March 2024 a large facility on the Harmony Road corridor was announced for sale while its owner sought smaller space in the market. Big floorplates changing hands are where concrete scope appears: slab cutting for new lab or process equipment, trenching for new utilities, loading areas that change when the tenant does, and parking fields that need to be rebuilt or restriped.
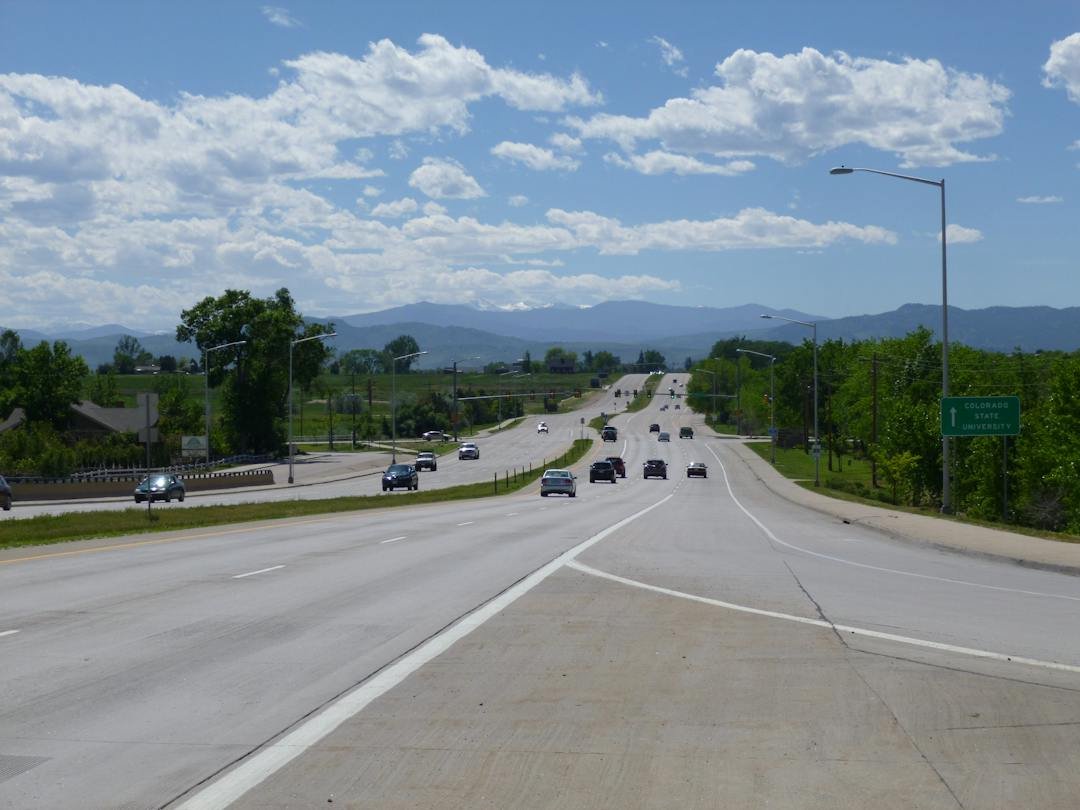
A 2013 city study of Harmony Road involved about $53 million in potential improvements, with projected job growth of 70 percent and residential growth of 41 percent along Harmony over 20 years. Proposals included widening four-lane sections, raised landscaped medians, buffered bike lanes, continuous sidewalks and enhanced bus service. Most of those elements are concrete, and we price them as such.
An office building that is being converted to laboratory or technical use usually asks the slab for something new: a trench for process piping, a pad for equipment or a thickened area under a heavy instrument. We scan the slab before we cut, locate post-tension cables or reinforcing, and plan openings so that the structure is not compromised.
Healthcare tenants bring other needs. A medical office may need accessible entries, a level threshold at every door, and floor depressions for imaging rooms. We coordinate with the architect on elevations, build the slab to the tolerance the equipment manufacturer requires and keep clear records of flatness readings.
Conversions begin with concrete demolition and removal, which we sequence to protect adjacent finishes and utilities. We saw-cut clean lines, remove debris in a way that limits dust and noise and use shoring or temporary supports where the structure requires them. Removal is followed immediately by subgrade correction and the new pour.
Tenants with large equipment need foundations that match its weight and vibration. Equipment pads and machine foundations are doweled into the existing slab or isolated from it, depending on the manufacturer's guidance, and we pour them with the mix and reinforcement the engineer specifies.
The MAX bus rapid transit line began service in May 2014 and runs parallel to College Avenue from Old Town in downtown Fort Collins to a transit center just south of Harmony Road. Transit changes how an owner uses the corridor, since employees and visitors arrive on foot from stops, and sidewalks, crossings and pads need to be built to carry them.
That means bollards and site concrete, bus pads, shelters on solid foundations and plaza flatwork at building entries. Each is a small piece of work with an outsized effect on how the corridor feels, and we build them with straight edges, tight joints and slopes that drain.
The study's ideas of widened lanes, medians and buffered bike lanes imply construction beside live traffic. If an owner's work touches the right-of-way, we coordinate with the city on traffic control, work hours and utility locates well before the crew arrives. Lane closures are brief when we have forms, steel and concrete ready the same day.
Inside a building, scheduling is different. Conversions often continue while neighbors operate, so we plan noisy work such as saw-cutting and breaking for evenings or weekends and protect adjacent spaces with barriers. The calendar shows each phase, so tenants know when the floor will be ready.
Owners with property on Harmony often have another site in Fort Collins or on the other side of the interstate, and we coordinate crews between them to reduce mobilization. The same applies to commercial developers who hold a portfolio: one team, one set of survey records and one set of quality records.
The harder question for most owners is sequence. We encourage a short planning meeting before design is final, so concrete cutting, utility changes and site improvements can be ordered to keep the building in use for as long as possible.
The sale price per square foot of an existing building tells only part of the story. A purchase at $116.87 per square foot leaves the owner with a floor that may or may not suit the next tenant, and the concrete budget depends on how far the new use departs from the old. A move from office to laboratory can add trenches, pads and thickened slabs, while a move from one office tenant to another may need only patching and new entry flatwork.
We help owners separate those cases before they commit. A short survey of the slab, a review of the structural drawings and a list of the tenant's equipment let us give a range, and the range narrows as scanning and coring reveal what is inside the floor. Owners who ask early usually save money, because the design adapts to the structure instead of the other way around.
Send the plans, the tenant requirements and the dates you are working toward. We will return a scope, a sequence and a schedule that keep neighbors operating.
We scan the slab for reinforcing, conduit and post-tension cables, mark the openings and review them with the engineer. Cuts are made with saws and cored holes to clean edges, and we plan shoring when the structure needs it. Afterward, the opening is formed, dowelled and patched with a mix that matches the existing strength.
Yes, with planning. Concrete is pumped from outside, dust and noise are controlled and the area is isolated with barriers. We schedule the work for off-hours when needed, and we set curing conditions so the new pad is ready before the equipment is delivered.
The equipment manufacturer sets the requirement, which can be tighter than a standard office floor. We review the specification with the architect, choose a finishing method to meet it and measure the slab after finishing. If a correction is needed, we discuss options before the floor is accepted.
We coordinate with the city and the transit agency about access, closures and pads, and keep walkways open with temporary routes. Bus pads and shelter foundations are formed and reinforced to the design and cured before service resumes. Safety barriers separate the crew from riders.
Start with the existing structural drawings, the new tenant requirements and a site walk. We can then quantify cutting, removal, patching and new concrete, with allowances for unknown conditions. The estimate shows what is fixed and what is an allowance, so changes are easy to understand.