
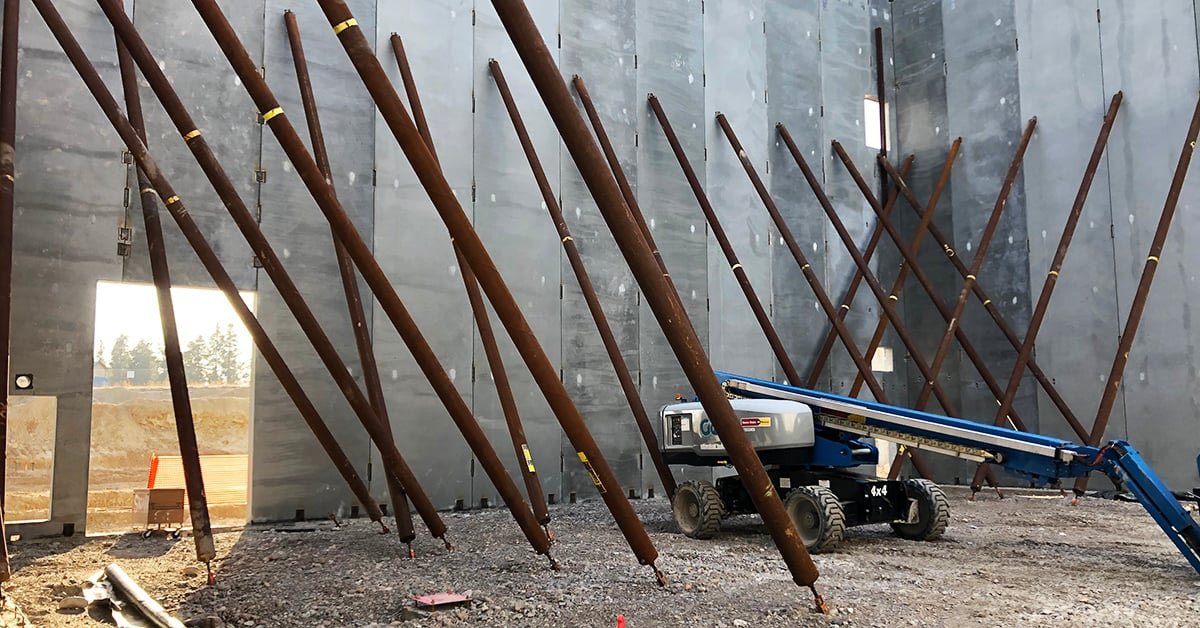
Tilt-up work compresses a building's walls into a few days of crane time, and everything that leads up to those days has to be right. The floor slab becomes the casting bed. Panels are formed on it, reinforced, poured, cured, then lifted upright and braced until the roof structure ties them together. A crane crew rents by the day, so a panel that is not ready on lift morning costs real money.
We cast tilt-up panels for warehouses, distribution buildings, flex space and light industrial shells along the northern Front Range. The method suits buildings with large, repetitive wall areas and tall clear heights, and it fits the steady run of industrial building along I-25.
Our job is to deliver panels that are flat, correctly reinforced, properly embedded and strong enough to lift on the day the crane is booked.
A tilt-up schedule is built backward from the crane date. The slab must reach enough strength to carry the casting loads and the crane's weight, which we confirm with cylinders. Panels are cast over a period of days or weeks depending on count and yardage, and each panel needs to reach its lift strength, often around 2,500 to 3,000 psi at lift, before it is moved. We keep field-cured cylinders with the panels so the number reflects what is actually in the forms.
Weather matters on both ends. Cold nights slow strength gain and may require blankets or heated enclosures. Wind on the lift day can stop a crane. We schedule contingency days and ask the crane operator and rigging crew to plan the same. Panels that frame a multi-story or mezzanine structure may tie into cast-in-place structural concrete. Once panels are up, braces stay on until the roof diaphragm and connections are complete, and we coordinate that with the steel erector.
The package typically includes preparing the slab as a casting bed, with a bond breaker applied, laying out panel edges, building edge forms, placing reinforcement cages or mats, setting lift inserts and embedded plates for connections, installing reveals and formliners for architectural features, placing and finishing the face, and curing. We also build the pilasters, foundations and pours between panels, called pour strips, when the design requires them.
After lift, we set panels on shims or grout pads at the footing, install braces and connect to footings and adjacent panels. Joint sealing, caulking and patching follow. Openings for doors and windows are formed in the panel, and thickened sections or returns are cast where the design needs them. We work from the panel shop drawings and the structural engineer's lift analysis.
Tilt-up lifting is a high-consequence activity, and we plan it in writing. The lift plan identifies rigging, crane capacity, pick points, brace locations, exclusion zones and communication. The area under and around a panel being lifted is cleared of people, and only the signal person speaks to the operator. Inserts are tested, rigging is inspected, and the sequence is followed.
Temporary braces are as important as the lift. Panels are held by braces fastened to the slab or to deadmen until the roof and connections make the building stable. Wind loads on temporary walls are significant; the engineer designs the braces for them. We never remove a brace without approval, and we inspect all braces after storms. Because panels are cast on the floor slab, we also keep vehicle and equipment traffic off the casting area.
The floor slab is built as a casting bed: flat, smooth and clean. We cure it in a way that does not interfere with the bond breaker, apply the bond breaker evenly, and protect it from rain and traffic. Panel edges are set with forms that give crisp lines, and reinforcement is placed with the cover the design requires. Inserts and plates are located from shop drawings, and we confirm them against the panel layout before placement.
Concrete is placed in panels using a pump or bucket, vibrated and finished to a flat surface. Face-up casting means the exposed face is the top, so the finish matters and the surface is protected as it cures. After lift, we address any chips, patch lift inserts and close pour strips. Painting and sealing are coordinated with the architect. A good tilt-up wall is mostly done right when the panel is poured.
Industrial and flex buildings on the northern Front Range often use tilt-up for its speed and cost. The Centerra Industrial campus in Loveland was described in 2019 as three new 123,000 square foot buildings with concrete construction, 24 foot clear heights, dock-high loading and ESFR sprinklers, and its Building Four, a 123,000 square foot Class A building, was the largest industrial building planned there. Those clear heights and spans suit panelized walls.
Design criteria matter too. Fort Collins lists a 30 inch frost depth and a minimum ground snow load of 50 psf for common building categories, and wind design refers to the Front Range Gust Map. Panels are designed for out-of-plane wind loads and for the roof loads they carry, and the engineer coordinates these with the footing design. See also tilt-wall buildings and warehouses for how the building type influences the site.
Tilt-up is often cost-effective for buildings with large wall areas because the walls are cast on the slab with minimal formwork and installed quickly. The cost drivers are panel count and size, reinforcement, architectural features such as reveals, formliners and color, crane duration, bracing and the schedule of connections. More complex panels with many openings or thicker sections increase cost.
Savings come from repetition and from good planning. Standard panel sizes allow reuse of forms. A casting bed with enough room reduces stacking. Early coordination of embeds and connections avoids field cutting. For general contractors and CM firms, we offer a clear panel schedule, a lift sequence and crane duration so the structure and the schedule are predictable. For logistics and warehouse developers, tilt-up is often the fastest route to a weathertight shell.
Send the panel elevations and structural drawings. We will return a casting plan, lift sequence and price, with crane days and bracing coordinated with your steel and roofing trades.
For a typical warehouse, casting takes a few weeks, lifting a few days, and bracing and connections another couple of weeks before roof framing is complete. The exact duration depends on size, panel count and weather. We give a schedule once we see the panel layout.
Common thicknesses run from about 7 to 10 inches for warehouse walls, with thicker sections where the design requires them. The structural engineer sets thickness based on height, loads and openings. We cast to the thickness shown and verify with the forms.
Yes, with precautions. The slab must be unfrozen, concrete must be placed warm and protected, and strength must be verified before lifting. Cold weather can add days to the schedule, and wind on lift day can stop the crane.
Small chips and spalls are patched with repair mortar. Cracks are evaluated by the engineer and may be epoxy-injected. Serious damage may require replacement. A careful lift plan, tested inserts and trained riggers make these events uncommon.
We can cast reveals, formliners and exposed aggregate faces, and the exterior can be painted or textured. Architectural finishes require mock-ups and added forming time, and we price them separately.