
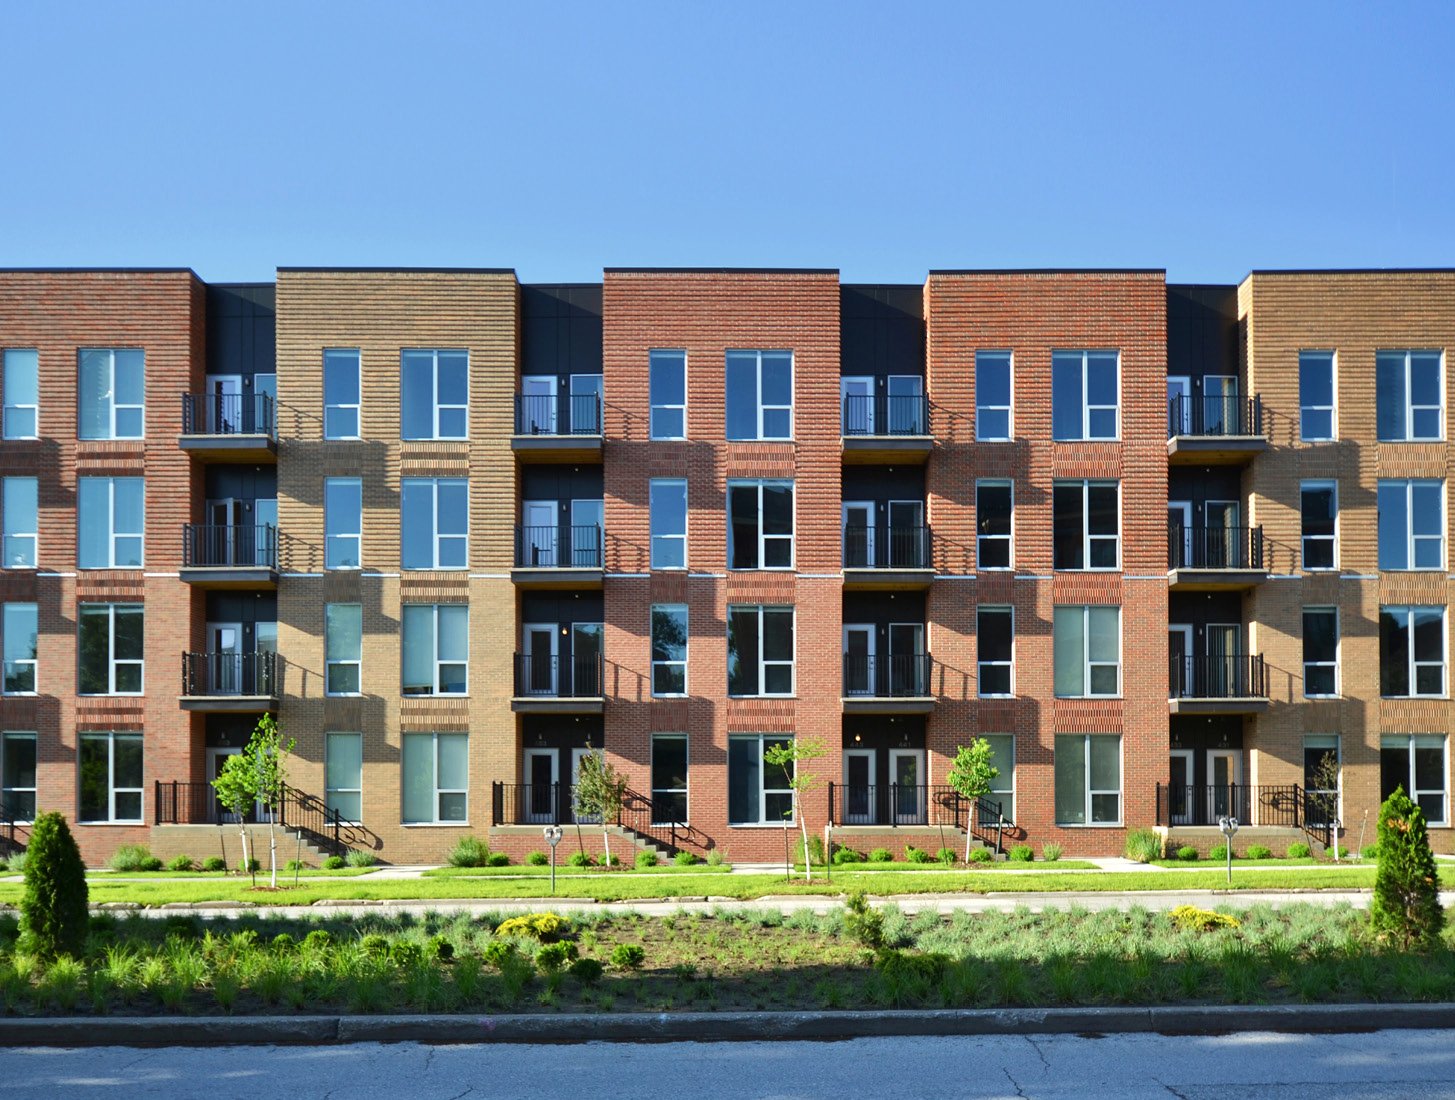
The Ridge at Johnstown is a 265-acre master-planned mixed-use site with 90 acres of I-25 frontage and access through the Highway 402 interchange, and 122 of those acres had been sold to residential developers. Land plans like that are the market for multifamily and mixed-use concrete in northern Colorado: large acreage, freeway visibility, housing and retail on the same grid of streets, and a lot of dirt to move before a single footing is poured.
Multifamily buildings are concrete-intensive at the bottom and light on top. A three- or four-story wood-frame apartment building sits on spread footings or a mat, with a slab-on-grade or a podium deck over parking. A mixed-use building adds ground-floor retail with taller floors, loading and utilities for restaurants. Around them, the site needs streets, sidewalks, water and sewer mains, fire lines and a storm system that serves the whole development.
We build the foundations, podium slabs, flatwork and underground infrastructure, and we phase the work so that buildings can start while the rest of the site is still being graded.
Colorado has no single statewide commercial code. Codes are adopted city by city and county by county, which means an apartment project must be designed to the edition and amendments of the town that reviews it. Fort Collins uses the 2024 International Building Code with local amendments for permits submitted on or after April 1, 2026, and unincorporated Weld County adopted the 2024 code effective June 15, 2026, requiring engineered foundation designs for most new structures.
Energy rules add to the foundation scope. Colorado law requires any jurisdiction that updates a building code on or after July 1, 2023 to adopt an energy code at least equal to the 2021 IECC and the state electric and solar ready code, with the benchmark moving to the state low energy and carbon code from July 1, 2026. For a multifamily building, that touches slab edge insulation, conduit for electric vehicle charging and solar readiness, and we read those sheets before pricing.
Multifamily concrete starts below grade. Spread footings and grade beams carry the bearing walls, shear walls and stairs, while a podium deck, if the design has one, makes a platform for wood framing above a garage. Post-tensioned podium decks need a pour sequence that fits the tendon layout, and post-tensioned slabs require careful planning of stressing times and shoring removal. In a slab-on-grade building, the slab includes plumbing sleeves and trench inserts that must be located before the pour.
Outside, we place curb and gutter along internal streets, sidewalks and accessible routes, trash enclosure pads, mailbox pads and pool or clubhouse slabs. Parking drives much of the footprint: surface lots, carports and garages need pavement designed for the vehicle mix. Where a project includes a structured garage, we refer to our notes on parking structures.
Residential developers care about phasing. The infrastructure for a neighborhood, including streets, water, sewer, storm drainage and dry utilities, is built first, then pads for the first buildings, then the rest. We keep utility trenches clear of future foundations, schedule the mass grading in the dry months, and sequence the paving so that heavy trucks do not damage curbs. A well-run mixed-use job always has two crews working at different elevations of the same plan.
Weather is the schedule risk. Frost and snow slow the foundation work in winter, so a developer who wants rent-ready buildings by spring should start footings in the fall and protect them. A foundation poured on frozen ground can heave, and the subgrade must be thawed and tested before placing. We build cold-weather protection into the proposal, and we keep the testing lab informed of each placement.
Housing growth in the region is real, and it produces a long pipeline of work. Johnstown's population grew from 9,887 in 2010 to 17,303 in 2020, and a 2022 report described a Highway 60 and I-25 project planned for more than 1,000 housing units and more than 1 million square feet of retail. In Wellington, Sage Farms is a roughly 300 acre community with 10 acres of neighborhood commercial in Phase 1 and up to 60 more acres later. In Timnath, Ladera is a 240 acre mixed-use offering at the southeast corner of East Harmony Road and I-25.
These communities need the same civil infrastructure before buildings can rise, and we work with homebuilders and multifamily developers on the earthwork and utility side. Our notes on land development infrastructure describe how the streets, mains and basins are built.
Our multifamily work ranges across the region, from Fort Collins and Loveland to Johnstown, Timnath, Wellington and Evans. Evans, a home rule city along the South Platte River in the Greeley metropolitan area, grew 19.57 percent from 18,537 residents in 2010 to 22,165 in 2020. Each town has its own review process, standards for streets and sidewalks and stormwater rules, and we adjust the package to the municipality.
The Fort Collins design criteria list a 30 inch frost depth, so all exterior footings and the foundations of unheated garages must be placed below it. We confirm the depth for each jurisdiction before drawings are priced, and we check whether a soils report calls for over-excavation, because expansive clays are common in the area and can damage a slab if the design does not account for them. The ground floor of a mixed-use building shares many details with retail shopping centers, from storefront aprons to loading areas.
Send the site plan, the geotechnical report and your target phasing, and we will return a package for infrastructure, foundations and flatwork.
A podium deck adds cost but allows structured parking beneath wood-frame floors and makes the ground level more flexible. Whether it pays off depends on land cost, the parking ratio and the height limit. We can price a podium, a surface lot and a mat or slab option so the developer can compare.
We install the main lines, valves, hydrants, manholes and stubs in the first phase, with services capped for each future building. That prevents trenching through new pavement later and allows buildings to open in sequence.
Expansive soil, poorly compacted utility trenches and late changes to plumbing locations. We use engineered fill, compact trench backfill in lifts and survey sleeve locations before the pour.
Yes, with preparation. Subgrade must be thawed and tested, concrete placed with cold-weather protection, and footings blanketed. Planning those costs in the proposal prevents surprise change orders when temperatures drop.
Unincorporated Weld County adopted the 2024 International Building Code effective June 15, 2026, and requires engineered foundation designs for most new structures. A site just across a municipal line may follow a different set of rules, so we verify the jurisdiction at the start.