
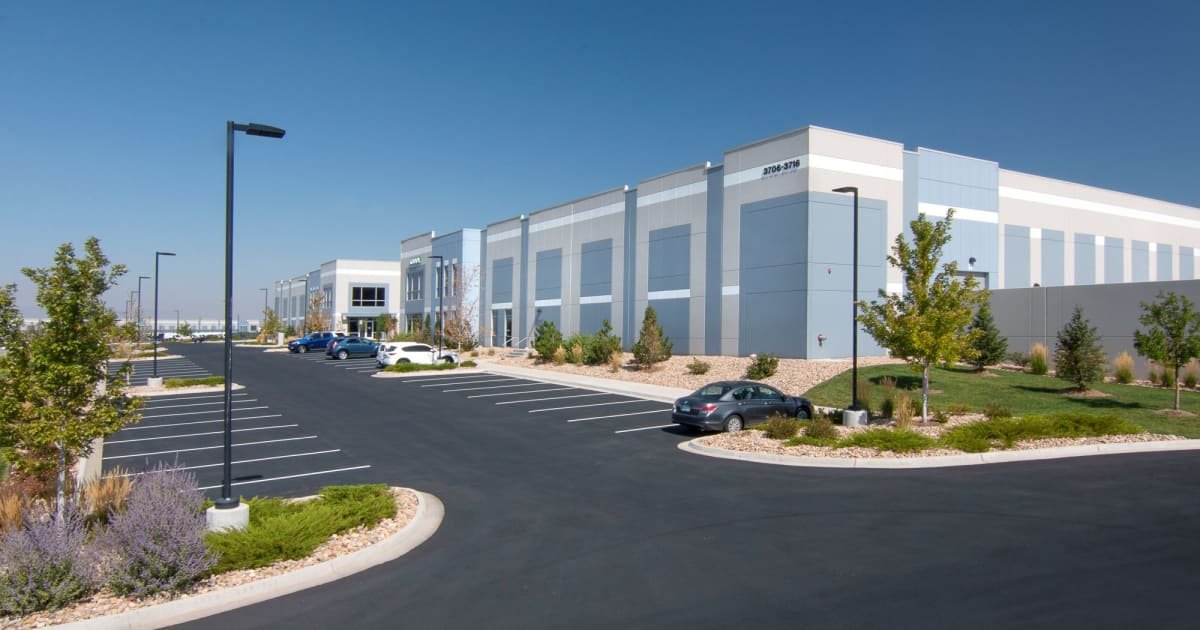
Three industrial buildings of 123,000 square feet each add up to roughly 360,000 square feet of floor, and every square foot of it starts as a sequence of footings, a compacted pad and a slab that has to be flat enough for racking and forklifts. Speculative industrial development at Centerra Industrial works in repeating shells, and the contractor who can pour the third building as cleanly as the first, on a tighter schedule, is the one developers return to.
The industrial buildings in Loveland sit half a mile from Interstate 25 with direct access to US 34, next to Northern Colorado Regional Airport. They are described as concrete construction with 24 foot clear heights, dock-high loading and ESFR sprinklers. Those features translate directly into site and slab work: dock aprons that take trailer traffic, a floor designed for racking, underground fire service that supplies the sprinkler system, and storm infrastructure to carry runoff away from a large roof and paved yard.
We price that scope as a package or in pieces, working for developers and for the general contractors who deliver the shell. Our approach is to settle the quantities, the mix and the pour sequence early, then hold them across buildings so the owner gets repeatable results and a predictable schedule.
A 123,000 square foot shell has a lot of floor to place and cure before the roof deck is done, and the floor quality is what tenants judge first. We cut the pour into logical placements, lay out the joint pattern before the first truck arrives, and use laser screeds or equivalent methods where flatness is specified. The slab on grade trade crews finish the work and apply curing compound the same day.
Outside the building line, the yard matters as much as the floor. Concrete dock aprons, trailer parking and truck courts take heavy wheel loads from every trailer that backs in, so we prepare the base and design the joint layout to match. Truck courts and dock aprons are built with dowels at the transverse joints and a slope that drains away from the dock doors.
The buildings that suit this park are the ones with dock-high loading, clear height for racking and enough yard for trucks to turn: distribution centers, light manufacturing and flex space for tenants who need both office and warehouse. The common thread is a large, flat floor with plenty of dock doors and a yard around it, which sets the concrete scope.
Because the park sits next to an airport, building height and lighting can come under review, so developers need a contractor who knows how to sequence the work around those approvals. We handle the earthwork and pad preparation first, so that tilt panels, steel or precast can follow without delay.
When the owner has a building on the ground and another announced, the second building should benefit from the first. We record the mix design, the placement rates, the joint layout and the curing method that worked on building one, and we apply them to building two with adjustments for weather and season. That continuity matters more than any single technique.
It also helps to carry trade handoff and inspection records into later phases. A foreman who knows the site, the subgrade and the inspector's expectations will move faster than a new team. Where a tenant requires a particular flatness or levelness, we measure early placements with a profiler and tune the process so later pours meet the number without rework.
Industrial developers lease before they finish. When an announcement shows existing space fully leased and new buildings coming, the schedule is driven by a delivery date a tenant has agreed to. We build a schedule backward from that date, with grading, utilities, footings, slab and paving all placed so the shell can receive its roof and doors on time.
Weather plays a role in northern Colorado, where cold snaps arrive early and hold late. Slab pours can be protected with blankets and heated enclosures, but exterior paving is more exposed. We try to complete aprons and truck courts while temperatures allow, and plan winter protection for the rest. Our cold weather concrete plans keep the mix temperature up and the cure protected.
The buyers in this park are developers, tenants and the contractors who deliver the shells. A logistics and warehouse developer cares about speed, repeatability and clear pricing. A manufacturing tenant cares about the slab, the loading and the utilities. We tailor the proposal to the buyer and keep the scope boundaries clear, so there is no argument later over who owns the dock apron or the storm outlet.
Many shells go through a general contractor who holds the building contract and subcontracts the concrete. We are comfortable in either role, and we deliver the schedule, the testing reports and the closeout documents that the general contractor needs.
The first things we check are the soils report, the grading plan and the utility corridors. Expansive or soft soils change the subgrade work, and a high water table changes the underground. We read the geotechnical findings carefully, because over-excavation and recompaction can add days and yardage that are not obvious on a plan.
The commercial hub at the I-25 and US 34 interchange, which Loveland shares with Johnstown, and the airport next door bring traffic and constraints that affect delivery. We plan haul routes off US 34 and across the site to keep trucks moving, and we stage materials so the next building is not blocked by the last one. Interstate access within half a mile keeps ready-mix transit short, which helps with the pour window.
Send us the site plan for the next building and the target delivery date. We will return a slab, apron and utility scope with a sequence built around your lease.
We build to the flatness and levelness numbers in the specification, using laser screeds and careful finishing where the tenant requires high-rack tolerances. We measure the first placements and adjust the process, so later pours stay within the limit. Joint layout and curing are planned alongside flatness, because curling can undo a good finish.
We carry forward what worked, including the mix, the placement sequence, the joint pattern and the curing method. Each building still gets its own soils review and weather plan, but the lessons from the previous building reduce risk and often shorten the schedule. Maintaining a clear handoff record between trade supervisors helps.
We install the underground fire service, including mains, hydrants, valves and thrust restraint, to the specifications and local fire authority requirements. The sprinkler contractor connects at the riser. We coordinate the pressure test and flush so the system is ready for inspection.
Slab thickness, reinforcement, joint spacing, subgrade prep and the area drive the price. Heavier trailers and tighter turning radii may require thicker concrete or dowels at every joint. We price the apron separately from the building floor so the owner can see where the money goes.
Usually yes, with protection. We place blankets, heated enclosures and accelerated mixes when needed, and we schedule exterior work for the warmest days. If the weather window closes, we agree on a phased handover that preserves the interior schedule.