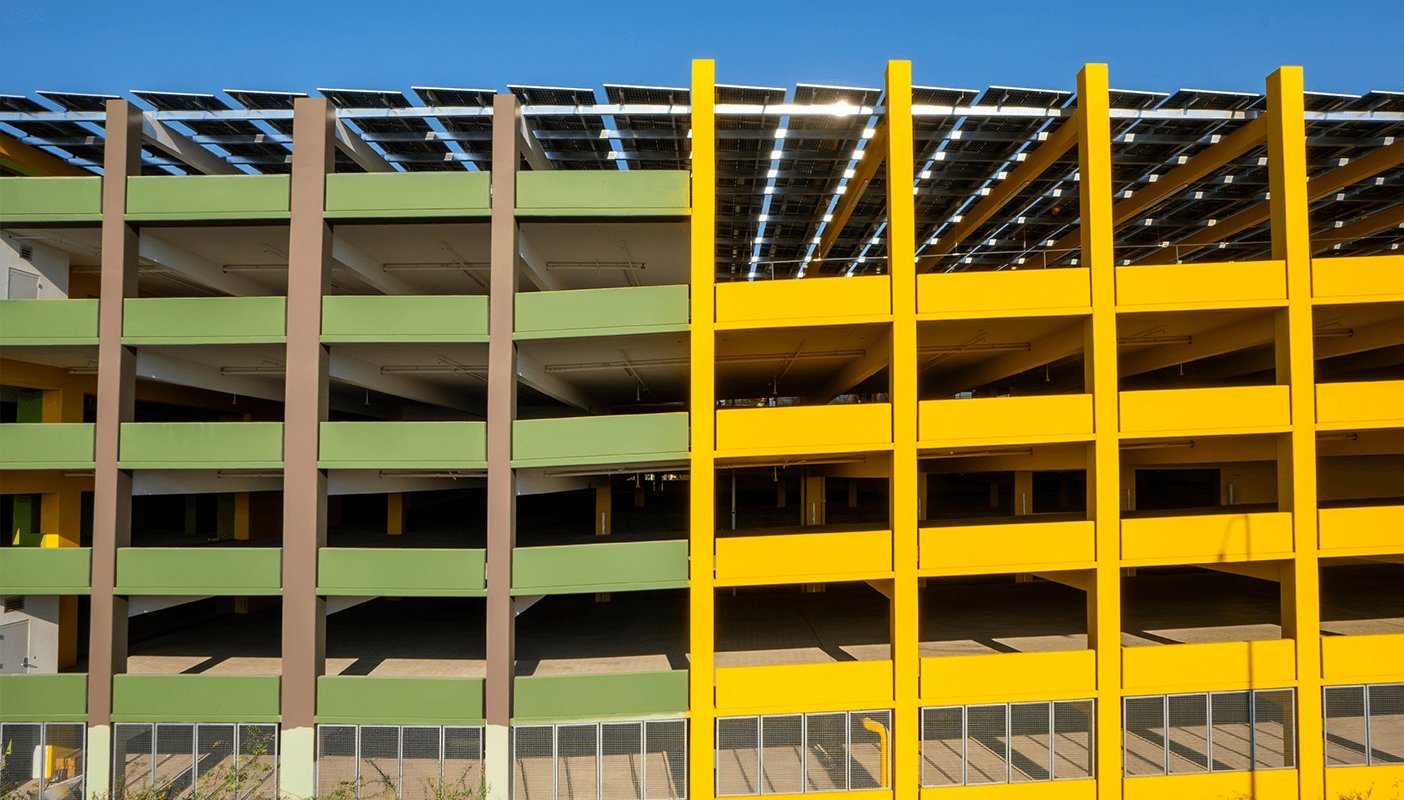
Road salt and freeze-thaw cycling decide how long a parking structure lasts on the northern Front Range. The deck is an outdoor floor that holds water, collects chloride from vehicles all winter and is wetted and frozen dozens of times a year. A structure that is designed and placed with that in mind lasts; a structure that treats the deck like an interior slab begins to spall, rust and leak within a few seasons.
Demand for structured parking is concentrated where land is scarce and trips are heavy. Colorado State University reported fall 2025 enrollment of 34,412 students, Poudre Valley Hospital runs 270 beds and 11 surgical suites, and the Old Town historic district covers only about 26 acres. Each of those places needs spaces close to the front door, and each makes a surface lot expensive or impossible. We build the foundations, framing concrete, decks and site utilities for parking structures serving schools and healthcare owners, developers and cities, from a small podium level under a building to a standalone multi-level garage.
What follows is how we approach the work: the code and design questions, the crews, the cost drivers and the calendar.
Structural design for a Fort Collins garage begins with local criteria. The city lists a 30 inch frost depth and Seismic Design Category B, and sets a minimum ground snow load of 50 psf (ultimate) for Risk Category 1 and 2 buildings, with wind design referring to the Front Range Gust Map. An open garage collects snow on every level, and drifts against walls and ramps add load, so the structural engineer's loads often govern the thickness of the deck and the spacing of columns.
Durability requirements are as important as structural ones. Parking decks usually specify air-entrained concrete with a low water-cement ratio, corrosion-resistant or coated reinforcing, a sealer or membrane on the top surface, and carefully detailed joints. Floors must slope to drains, typically about one to two percent, and slope must be verified before the pour is finished. Fort Collins uses the 2024 International Building Code with local amendments for permits submitted on or after April 1, 2026, and we review the drawings against that set.
We coordinate trade partners for the earthwork, excavation, formwork, rebar placement and concrete placement for parking structures, because the work depends on repeat cycles and consistent crews. A typical garage floor is built with the same sequence on every level: set forms or shoring, place and tie reinforcing, install embeds and drains, pour, finish, cure, strip. A consistent sequence and documented trade handoffs allow details to be checked on each level, with differences resolved before the next placement.
The cast-in-place structural concrete trade crews handle columns, beams, ramps and shear walls, while the elevated slabs and decks are placed in bays sized to the pump and the finishing crew. Where the design uses post-tensioning, we coordinate with the specialty contractor on tendon placement and stressing. The foundation may be spread footings or drilled piers depending on soil conditions and column loads.
Beyond the superstructure, a garage carries a scope that surprises owners. Foundation walls on a below-grade level need drainage and waterproofing; stair and elevator cores need pits and thickened slab sections; and the perimeter needs curbs, wheel stops, bollards and a sidewalk that ties the structure to the public street. Bollards and site concrete protect the stair towers and mechanical rooms from vehicles, and the entry and exit aprons are heavier sections designed for turning traffic.
Utilities are modest but critical: a fire standpipe supply, a sump or oil separator for the lowest level, electrical service for lighting and charging, and storm drainage that handles a roof of open deck. The Old Town historic district, covering roughly 26 acres with a city-designated district dating to 1972 that imposes design standards, shows how architectural review can add facade and street-edge requirements to otherwise simple structures.
A parking structure is a stack of identical floors, and the cost per space falls as the structure repeats. The cost drivers are the number of levels, the clear spans between columns, the structural system (cast-in-place, post-tensioned or precast) and the architectural finish at the street. Long spans reduce columns and make parking easier, but they require thicker or post-tensioned decks. Short spans use less concrete per bay and more columns, which affects stall layout.
The next lever is the below-grade condition. A structure with an excavated level needs shoring or a sloped excavation, waterproofing, drainage and dewatering when groundwater is present, which can be expensive near the Cache la Poudre River and irrigation ditches. A structure built at grade avoids that cost but needs more footprint. We prepare alternatives with price differences so the owner can choose on the facts. On sites near hotels or office buildings, shared walls and access ramps add further detail.
Schedule on a garage is a function of floors and winter. Each level takes several weeks to build, because forms, steel, concrete and curing happen in sequence and each deck must reach strength before the next load is put on it. A four-level structure can easily take a full construction season for the frame alone, and starting the first pour in October can push the upper decks into the following spring. We lay out the calendar by level, identify which pours will land in cold weather and propose protection accordingly.
Owners often need the garage open by a fixed date: the start of a semester, the opening of a medical wing or the occupancy of an office tower. The trade crews at hospital campuses and schools and universities know that the deadline is not movable, so the schedule includes float for weather and testing. Deliveries and noise are coordinated with the campus so they do not conflict with operations.
Send the stall count, the structural system and your required opening date, and we will return a level-by-level schedule and a price with alternatives.
Air entrainment gives the concrete space to expand when water freezes, and sealers or membranes slow chloride from de-icing salts reaching the reinforcing. Together they reduce spalling, rust staining and leaks, which are the main durability problems of garages in cold climates.
Both are used. Cast-in-place gives freedom in layout and complex sites, while precast can be quick when the site is open and the shapes repeat. We build cast-in-place and can coordinate with a precast supplier on foundations and site work.
We survey the deck before the pour, set screed rails or laser screed targets to the design slope, and check the surface after finishing. Ponding is checked after the first rain or with a water test, and corrections are made while the deck is young.
Winter weather and curing time. A deck must gain adequate strength before shoring is removed and before the next level is built above it. Late changes to embeds or drain locations also cause delays.
Yes. We plan access, noise, dust and vibration controls with the owner, protect adjacent walls and utilities, and confirm shoring and excavation methods with the engineer before work begins.