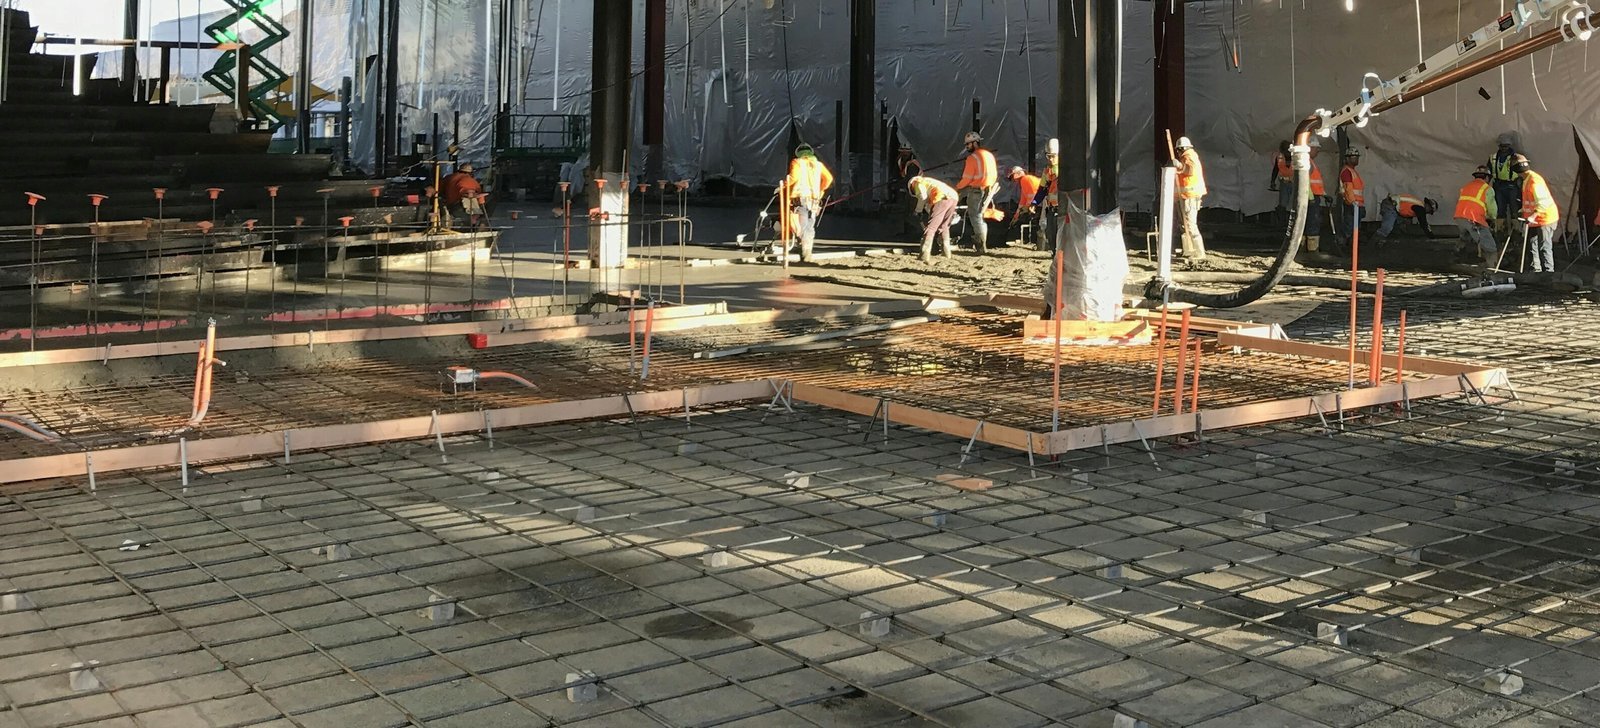
A hospital campus in operation does not stop for a pour. Ambulance routes, patient and staff parking, and the quiet that inpatient floors depend on all have to be planned around before the first form is set. When we price concrete and underground work near Poudre Valley Hospital, we start with the quantities, the pump position and the delivery windows, because on a campus like this a missed truck is felt by people trying to reach the building, not only by the schedule.
The campus at 1024 South Lemay Avenue has 270 beds, 11 surgical suites, 12 intensive care beds and a Level III trauma designation. That list tells us what the site work has to protect. Critical care cannot tolerate a nicked duct bank, an uncoordinated water shutdown or a settled walk that traps a gurney. Every excavation near the buildings begins with potholing and a written conflict list, and every slab or ramp is graded to a tolerance the people using it will never have to think about.
We work for hospital owners, for the schools and healthcare owners who manage campuses like this one, and for the general contractors who deliver the buildings. Whether the scope is a new equipment pad, an accessible route or a utility corridor, we sequence it so the hospital keeps running while we build.
The first question on a campus job is what stays live. We walk the work area with the owner's facilities group, mark every line we are told about, and then pothole to find the ones we are not. Water, sewer, storm, electrical duct banks and fiber often share a corridor that was built in stages over many years, so the record drawings rarely tell the whole story. Our potholing and locating work gives the design team verified depths before anyone commits to a trench alignment.
Noise, dust and vibration are the other half. Saw cutting and breaker work near patient floors is scheduled for the hours the owner picks, concrete is placed with pumps positioned away from air intakes, and haul routes are set so trucks never queue on the public street in front of the emergency entrance.
Hospital sites call for a mix of small, exacting placements rather than one large pour. Equipment pads for generators and mechanical yards, accessible routes and ramps, curb and gutter along drop-off lanes, and heavy-duty paving at service docks all come up on the same campus. Each has its own subgrade requirement, joint layout and curing plan, and we treat them separately instead of averaging them into one spec.
Underground scope is just as varied. New service connections, fire line and hydrant relocations, and electrical duct banks that feed an expansion all have to be cut in without interrupting the lines serving the existing wings. We stage tie-ins in short outage windows agreed in advance, with the pipe, fittings, concrete encasement and testing equipment on site before the shutdown begins.
Public safety on a hospital campus means separating our work from foot and vehicle traffic without cutting off anyone's route. We build barricaded, lit and clearly signed detours for pedestrians, hold trench plates and steel in staged areas rather than along walkways, and keep open excavations covered or fenced when the crew is off the site. Wheelchair and stretcher routes are kept clear to the maximum width we can maintain.
Infection control is the owner's rule set, and we follow it. That usually means dust containment at air intakes, wet cutting, tracked-mud control at every gate and a daily sweep of the access road.
Concrete gives us less schedule flexibility than most trades. Mix has to leave the plant, arrive within its time limit, and be placed and finished while the slump is still workable. For a hospital pour we book trucks in small groups, confirm the pump and the finishing crew the day before, and keep a contingency plan for weather. Cold mornings call for heated enclosures and blankets, and hot afternoons call for evaporation control and early starts.
Handover is phased. A new walk or ramp must open before the building it serves, a parking lot has to return to service by a fixed date, and a utility must be tested before the connection is made. We build our look-ahead schedule backward from those dates, with the curing time and the inspection visits included, so the work lands when the owner needs it.
The city of Fort Collins treats the 2024 International Building Code with local amendments as the current code for permits submitted on or after April 1, 2026, and keeps the 2021 codes available for reference until October 1, 2026. For a hospital project, the edition used on a permit depends on when it was submitted, so we confirm that with the design team early. Special inspection and concrete testing are scheduled alongside the pour, not after it.
The campus has a layered ownership picture. The land and buildings belong to a local health service district and are leased to the hospital operator, so approvals for work in the right of way, the campus and the utilities can involve more than one party. We keep a single submittal log so nothing waits on a signature that was never requested. Our testing and quality control program produces the break reports that close the inspection file.
Hospital clients often need work across more than one site. The sister hospital in Loveland, covered on our Medical Center of the Rockies page, carries a different set of site constraints. Medical office buildings that cluster near a campus add their own parking and flatwork, which we cover under medical office projects.
For a new patient tower or a stand-alone clinical building, coordinated trade partners take on hospital construction scopes, from footings and slab on grade to the site utilities that connect it to the campus.
If you are planning work near a hospital campus in Fort Collins, send us the drawings, the schedule constraints and the utilities you already know about. We will return a quantity-based scope and a pour sequence that keeps the hospital running.
Yes, with planning. We agree on the outage windows, the haul routes and the working hours with the owner before mobilizing, pothole every utility in the work zone, and keep pedestrian and ambulance routes open. Noisy or dusty steps are scheduled for the hours the facilities group selects, and concrete deliveries are timed so trucks never wait on the public street.
It depends on the number of connections and how long the owner can allow a line to be down. A single water or fire line tie-in is normally planned as a one-shift outage with materials staged in advance. Concrete encasement, backfill and testing add curing and inspection time, so we put those on the schedule from the beginning.
For permits submitted on or after April 1, 2026, the city treats the 2024 International Building Code with local amendments as current, and it keeps the 2021 codes available for reference until October 1, 2026. The date the permit is submitted decides the edition, so we confirm the submittal date with the design team and the city before we price.
We work through the general contractor or owner representative named in the contract, and we copy the facilities group on schedules and outages. Where the land and buildings are held by a separate district, the owner representative decides which approvals are needed, and we keep a log of each one so inspections are not delayed.
Accessible routes have strict slope and cross-slope limits, and they are inspected as built. We set forms and screed lines to the design grades, check them with a level before the pour, and keep finishing crews on the work until the surface is complete. If a slab misses the limit, we cut it out and replace it rather than patch a non-compliant route.
We coordinate the testing lab and the special inspector, cast the cylinders at the placement, and track the break results against the specified strength. The reports are delivered to the design team and the owner before the slab is loaded.