
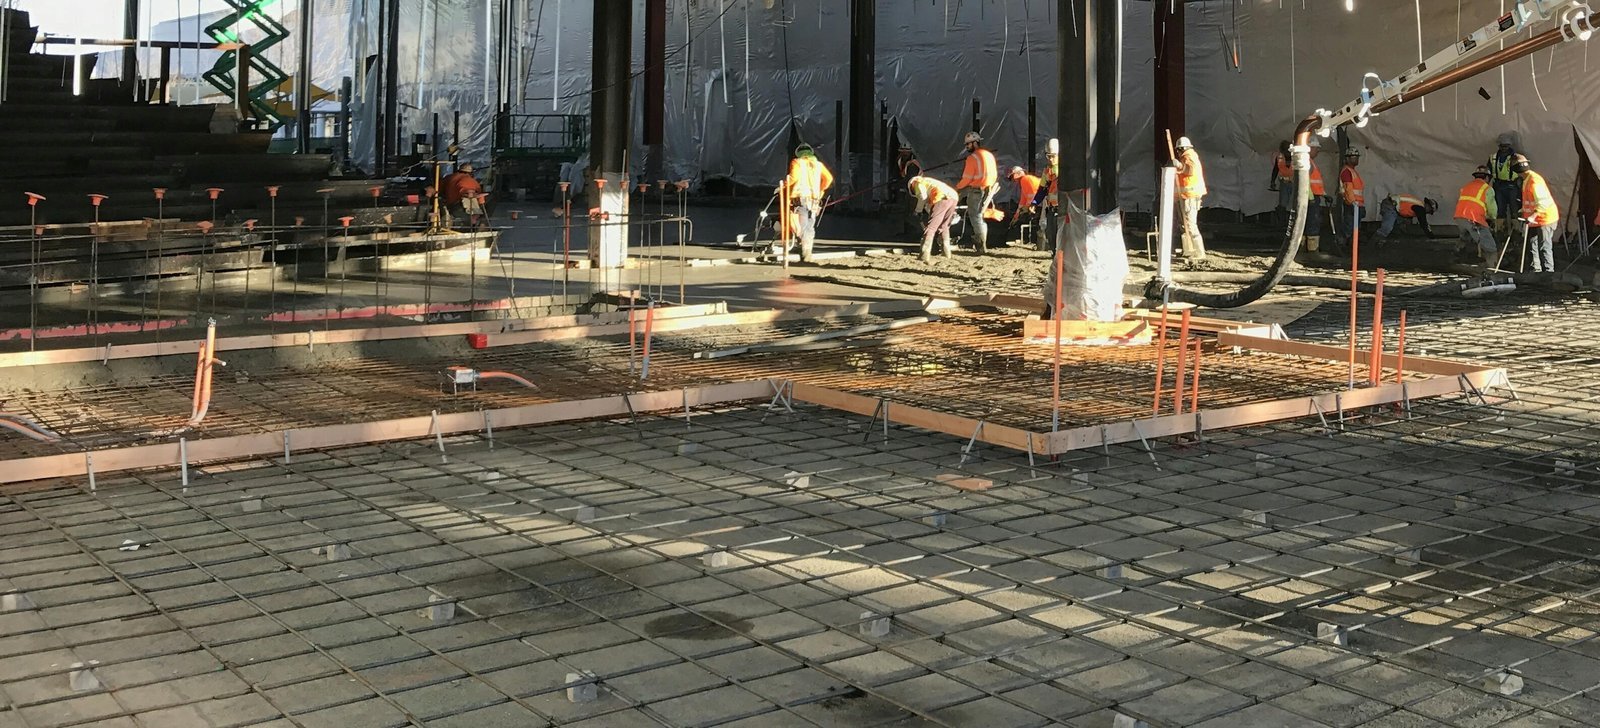
Municipal projects along the northern Front Range arrive in two forms. The first is the building: a city hall annex, a police or fire station, a recreation center, a library, a public works yard or a water treatment structure. The second is the civil work that surrounds it, such as street frontage, sidewalks, storm drainage and the utilities that connect it to the grid. Public owners buy both under rules that favor documentation, unit prices and clear sequencing, and a concrete contractor who understands that process is easier to manage.
We build the foundations, slabs, flatwork and underground work for government buildings and the public spaces around them. The jobs vary from a small shelter slab to a multi-bay vehicle building with heavy floor loads and a deep fire line. What they have in common is that the owner answers to voters and elected boards, so cost, schedule and public safety are all visible.
The details below describe how we approach the work in this market, and where public owners tend to run into trouble.
Funding often sets the schedule for public work. The Colorado Department of Transportation secured design funds for the I-25 and Mulberry interchange in September 2022; as of August 2024 construction funding had not been identified, and the project page estimated 30 percent design in early 2026, 60 percent in early 2027 and final design in early 2028, subject to change. The study area covers I-25 mileposts 269 to 271 and the CO 14 frontage road connections, and it cites flooding concerns and aging infrastructure, with bridge replacement and flood mitigation among the stated benefits.
A city that sits beside a project like that plans around it. Frontage roads, signals, utilities and drainage for neighboring public buildings all depend on the highway timeline. We advise municipal owners to hold a few months of contingency in their schedule for state coordination, and to separate work that can proceed from work that depends on the highway decisions.
The typical public building has a stout slab and a lot of embedded utility. A vehicle bay for fire or public works needs a floor sized for apparatus loads, trench drains, oil separators and floor sloped to drains. A recreation center may have a natatorium, with a pool shell and deck, and a gymnasium with a floor flat enough for hardwood. A library needs quiet and level floors, with embedded conduit for data and power. We read the plans for those items before bidding and flag where they will drive cost.
Site work follows. Frontage curb and gutter, accessible routes, public sidewalks and the storm drain installation that connects to the city system often belong to the same package, and we coordinate with the city inspector who will accept them. Many public owners require the work in the right of way to meet the city's standard details rather than the building architect's.
Public owners come in several forms. Municipal and public works departments buy streets, buildings and utility structures, and sometimes request quotes from several contractors. Utility districts and electric cooperatives buy substations and operations buildings; our notes for utilities and energy companies cover that side. School and library boards buy through construction managers, and airport commissions have their own rules.
The Northern Colorado Regional Airport is a good example. Loveland and Fort Collins own it 50/50 through a commission, and it sits on 1,065 acres nine nautical miles southeast of Fort Collins' central business district. A hangar, apron or terminal improvement at such an airport is a public project with two governments behind it, plus federal aviation requirements. Different owners mean different approvals, and we map the approval path before pricing the job.
Fort Collins treats the 2024 International Building Code with local amendments as the current code for permits submitted on or after April 1, 2026. The state requires any county or municipality that updates a building code on or after July 1, 2023 to adopt an energy code with equivalent or better performance than the 2021 IECC and the state model electric and solar ready code; from July 1, 2026 the benchmark becomes the state model low energy and carbon code. Public buildings are held to these standards, and many public owners also set higher sustainability targets in their own policies.
That means slab insulation, air barrier continuity, conduit for solar and electric vehicle charging, and commissioning documentation often begin in the foundation package. We read the energy sheets before we price, and we ask the architect early whether the owner wants provisions for photovoltaic or battery storage that would need a pad or trench. A school or hospital project nearby may follow similar rules, and we coordinate to avoid redundant mobilizations.
Public owners need price certainty, so we offer unit prices for items that vary with the ground: extra excavation, additional fill, rock or hard ground, dewatering and unsuitable soil removal. A fixed unit rate allows the owner to approve changes quickly without negotiating each one. We also itemize bid sheets to match the owner's format, so that line items compare cleanly and the owner's staff can review them without rework.
Escalation is the other issue. Public bids are sometimes held for sixty or ninety days before award, and material prices can change in that time. We state the validity period in the proposal and identify cement, reinforcing and fuel as the principal variables. When funding is staged, as with the Mulberry design schedule, we recommend dividing the work into packages the owner can award as money arrives.
Send the bid documents, the geotechnical report and the funding schedule, and we will return itemized pricing with unit rates for conditions that vary.
We bid the base scope from the geotechnical report and provide unit prices for over-excavation, imported fill, rock or hard ground and dewatering. If conditions differ from the report, the unit prices apply, so the owner knows the cost of a change before it happens.
Daily logs, test reports, delivery tickets, certified payroll where required, as-built drawings and warranty documents. We keep a running file during the job so that closeout does not wait for the last pour.
Yes, but access depends on a permit from the highway department and traffic control plans. Work near an interchange also has to respect the department's plans for future bridge, drainage and flood improvements, so we ask for the current design before locating utilities or foundations.
We divide the scope into bid packages that can be awarded separately: site and utilities first, then foundations and slabs, then flatwork and paving. The packages are drawn so that each can stand alone if the next phase is delayed.
They often do. Vehicle bays need heavy floors and drains, recreation centers need flat floors and pool structures, and public safety buildings are designed for continuous operation. We review the specification early and price those features separately.