
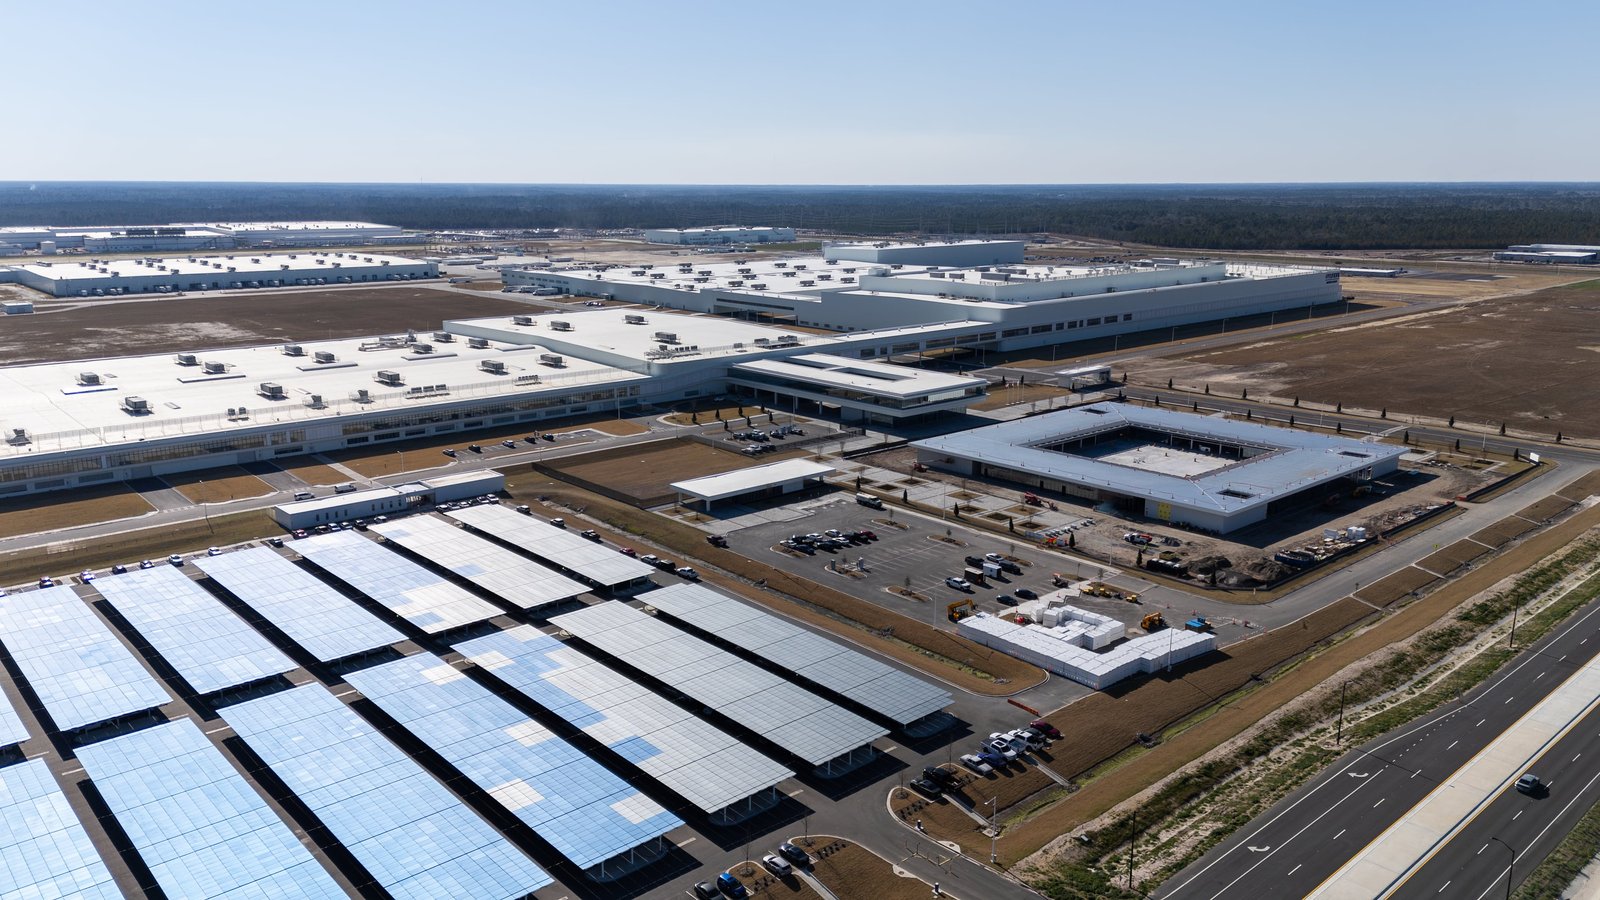
Electric vehicle and automotive component plants ask more of a floor than almost any other manufacturing building. A battery pack line, a motor winding cell or a hydrogen test stand is built around machinery that must sit level to a few thousandths, resist vibration, and tolerate a spill of coolant or electrolyte without the slab becoming a liability. On the northern Front Range we price that kind of work by the cubic yard of structural concrete, the linear feet of utility trench under the floor, and the weeks of subgrade work that have to finish before any steel is delivered.
The region already has the ingredients. Colorado State University's Powerhouse campus runs labs for large-scale engine testing and for hydrogen and electric vehicle testing, which tells you the engineering talent and the test-cell construction habits are local. To the east, the 3,000-acre Great Western Industrial Park in Windsor offers sites from 5 to 200 acres with dual rail interchanges, a scale that suits a plant with inbound steel, cells and outbound vehicles or modules. We build the concrete and earthwork side of those buildings: the pads, the pits, the trenches and the truck courts.
Much of the groundwork resembles a conventional manufacturing plant, and the suppliers who follow an assembler often take space in flex and light industrial buildings nearby. The loads, containment details and tolerances are what set an automotive plant apart, and they are what we settle with an owner or general contractor before the first excavator mobilizes.
An automotive plant is rarely one slab. A typical building mixes a general production floor, heavy equipment foundations for presses or large-format machining, deep pits for conveyors and end-of-line test equipment, and chemical or coolant rooms that need curbed containment. We separate those into pour packages because each has a different tolerance, a different mix and a different cure. The general floor drives yardage, but the pits and machine bases drive the schedule, since their reinforcing is dense and their forms take longest to strip.
Outside the walls the scope runs from truck courts and dock aprons that carry loaded trailers every few minutes to the stormwater detention a city reviewer will require before a permit moves. Underground, a plant usually needs process water, a fire loop with hydrants, sanitary and storm lines, and electrical duct banks sized for transformer loads far above those of a warehouse. We lay those lines before the floor goes in so that nothing is trenched through finished slab later.
We coordinate trade partners for the pieces that decide whether a plant starts up on time: grading, utility installation, formwork, rebar placement and the placing and finishing of the concrete itself. Coordinated trade handoffs and inspection checks keep pit-wall elevations, conduit stubs and embed layouts tied to the vendor drawings. Late revisions are documented and reviewed with the engineer and affected trade partners before the pour sequence is changed.
The heavy items are equipment pads and machine foundations and the large floor areas around them. For floors that carry automated guided vehicles or tightly aligned conveyors we discuss flatness and levelness targets early, because they shape the placing method, the screed equipment and the saw-cutting window. A super flat floor slab is a different job from a standard warehouse slab, and we price it that way.
Fort Collins publishes its design criteria: a 30 inch frost depth, Seismic Design Category B, a minimum ground snow load of 50 psf (ultimate) for Risk Category 1 and 2 buildings with a roof snow load of at least 43 psf, and wind design that refers to the Front Range Gust Map. Footings and grade beams in this part of the state go below that frost line, and large roof spans on a plant building mean the column footings are sized by snow as often as by equipment. Those numbers sit in the structural drawings, and we build to them.
The city treats the 2024 International Building Code with local amendments as current for permits submitted on or after April 1, 2026. It also requires commercial air leakage testing and publishes commissioning guidance, which affects when slab penetrations and wall base details are sealed. Unincorporated Weld County adopted the 2024 code effective June 15, 2026 and requires engineered foundation designs for most new structures, so a plant sited east of the county line should expect stamped foundation drawings regardless of how simple the footing appears. Confirm which jurisdiction holds your parcel before design, because the review path, the fees and the inspection sequence differ.
Plants of this type bring chemicals, high-voltage equipment and heavy rigging, and the concrete crew works around all three. We plan crane picks and pump positions before the pour so that no one stands under a swinging load, and we keep excavations that hold energized or pressurized lines clear of mobile equipment until potholing has confirmed where the existing lines run. Silica dust from sawing and grinding is controlled with wet methods and vacuum collection, particularly inside a building that will soon house clean assembly processes.
The same discipline applies to the finished floor. Secondary containment curbs and sumps for batteries, coolants and process chemicals are formed and sealed as part of the slab, not added afterward, and our containment pad work follows the details the environmental consultant approves. Tying the safety plan to the building's eventual hazards keeps the finished plant inspectable on the first walk.
The largest cost drivers are not the ones owners expect. Concrete itself is a modest share of a plant's budget once steel, process equipment and electrical gear are counted; what moves our numbers are the thickness and reinforcing of equipment foundations, the amount of imported structural fill needed to build a stable pad on variable Front Range soils, and the number of separate pour packages that each require their own mobilization of pump, finishers and testing. A floor with fewer isolation joints and more continuous placing is cheaper to build and easier to maintain.
Schedule cost is the other lever. The metro's winter limits placing windows, so a plant that needs foundations complete before a vendor's installation date should order cold-weather concrete protection, heated enclosures and blanketing into the base price instead of discovering them in a change order. Early involvement by a concrete contractor lets industrial and manufacturing owners trade tighter tolerances against dollars before the bid package is final.
Send us the equipment layout, the floor loading criteria and your target pour start, and we will return yardage, trench footage and a sequence that works with the winter calendar.
It depends on the heaviest wheel and rack loads, not on the building type. Production floors commonly run heavier than a warehouse slab, and areas under presses, test stands or automated vehicles are usually designed as separate thickened sections with extra reinforcing. We build from the structural engineer's drawings and confirm subgrade strength with proof-rolling and compaction testing before steel goes down.
Yes, and in most plants they should be. Underground water, fire, sanitary, storm and electrical duct are placed during site work, with stubs capped above the future floor elevation. This avoids saw-cutting finished slab, and it lets the electrical utility and the city inspect lines while trenches are open.
Fort Collins lists a 30 inch frost depth, so exterior footings and grade beams must bear below it, and interior footings in unheated construction phases need protection from freezing. In practice we keep the subgrade from freezing before the pour and blanket exposed footings until the building is enclosed.
Those pads are usually isolated from the main floor with a full-depth joint and poured on a prepared, tested base. The vendor specifies mass, reinforcing and embed locations. We form to those dimensions, hold the embeds in place with templates during the placement, and cure the pad slowly so it does not crack before the machine is set.
It can. Unincorporated Weld County requires engineered foundation designs for most new structures under its 2024 code adoption, while a site inside Fort Collins follows that city's amendments. We ask for the jurisdiction at the start so we price the engineering and inspection steps that apply.