
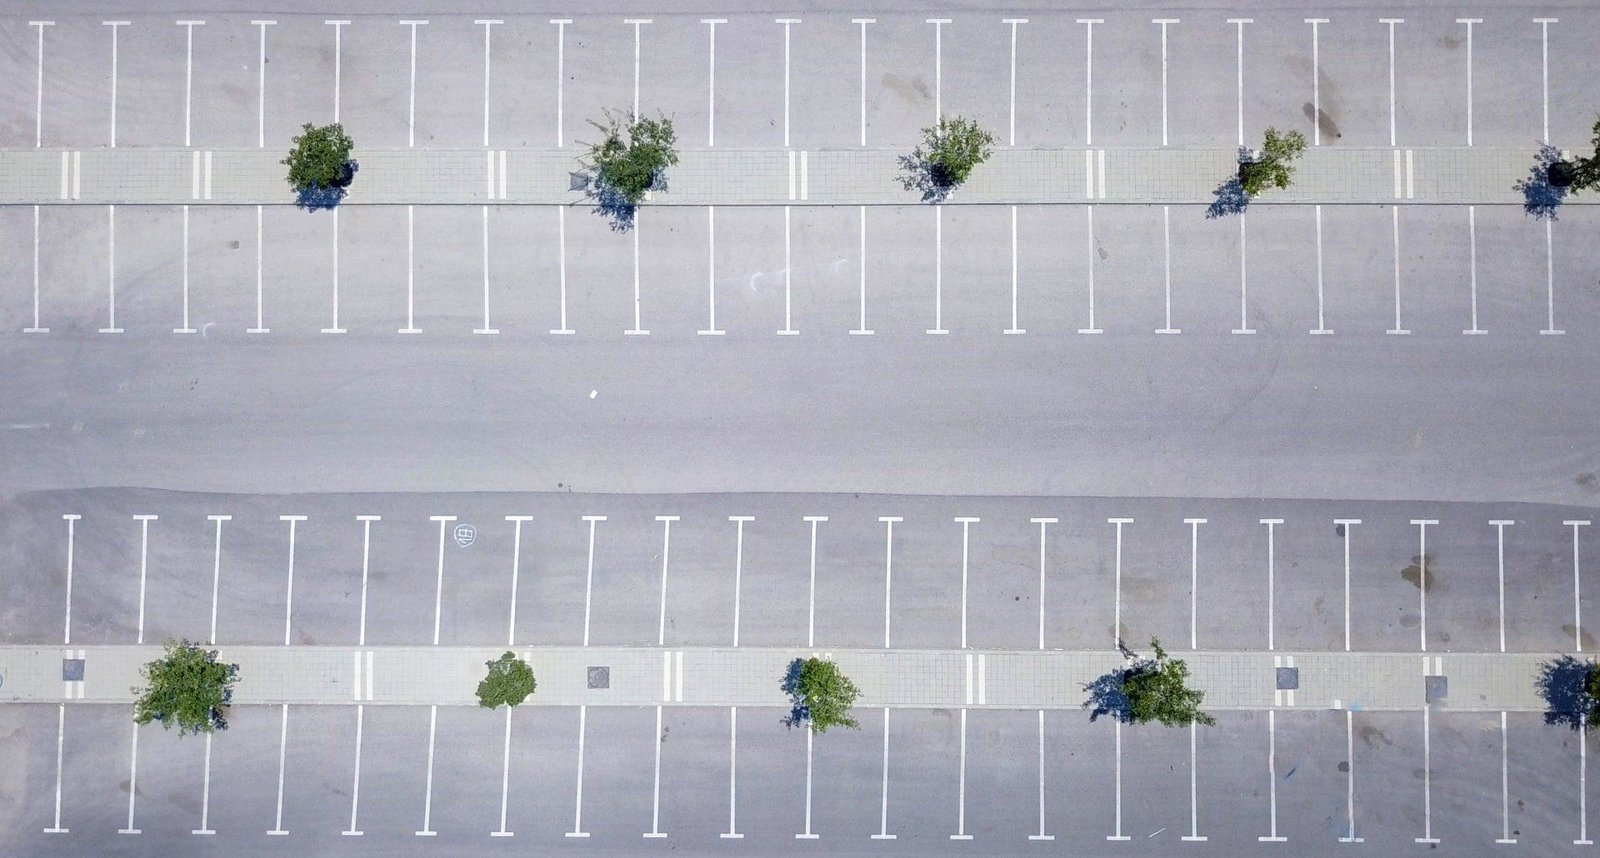
Shopping carts, delivery trucks, snowplows and a hundred thousand tires a month all land on the same few acres of pavement. A concrete parking lot is built for that kind of repetition. It resists rutting in the summer, tolerates plow blades in the winter, and does not soften under a dumpster truck parked in the same spot every Tuesday.
We place concrete parking lots for retail centers, medical campuses, business parks and similar commercial properties on the northern Front Range. The work is mostly about details that nobody sees once the lot is striped: the grades that keep water from standing, the joint layout that controls cracks, the subbase that spreads load, and the edges that tie into curb, walks and drive aisles.
Owners tend to ask about price per square foot. The better question is price per year of service, which includes maintenance, striping and the cost of closing parts of the lot for repair.
A retail shopping center needs durable drive aisles, truck access at the service side, and high-traffic entries. Concrete drive lanes and dumpster pads handle the point loads that asphalt struggles with. The Ridge at Johnstown, a 265-acre mixed-use site with 90 acres of I-25 frontage and roughly 100,000 vehicles a day of freeway visibility, is the scale of commercial site where parking field design becomes a significant part of the budget.
Healthcare uses place different demands on lots: emergency lanes, ambulance bays, drop-off canopies and accessible routes. A medical office or clinic wants clean grades, smooth walking surfaces and well-defined accessible stalls. Poudre Valley Hospital in Fort Collins, with 270 beds and a Level III trauma designation, and nearby campuses are examples of medical sites where parking, loading and emergency access have to coexist.
Grades are the first design decision. A lot needs enough slope to drain, usually one to five percent depending on use and the local standard, and enough smoothness to avoid ponding. We check grades with a laser before forms go in and again before the pour, because small errors turn into birdbaths. Storm inlets, trench drains and swales should be set at final elevation, not guessed.
Snow storage is a practical factor. Plowed snow gets piled at lot edges and landscape islands, and meltwater has to drain without icing over drive aisles or walks. We work with the civil engineer to place islands and drains so that melt does not sheet across the lot. Subgrade is another variable. We proof-roll before the base is placed and over-excavate soft spots, because a single soft area under a drive aisle will crack the concrete above it.
A typical package covers subgrade finishing, base course placement and compaction, forms and layout, reinforcement or fibers where specified, concrete placement, finishing, joint cutting, curing and sealing. We build integral curb and gutter, dumpster and trash enclosure pads, wheel stops, bollard footings and ramps, plus the sidewalks that connect the lot to the building. We tie into existing pavement with dowels where the new lot meets old.
Concrete color and texture are choices as well. A light surface reflects heat and light and can cut lighting energy in parking fields. Broom finish gives traction, and stalls can be marked with saw-cut lines, paint or thermoplastic. We coordinate with the striping contractor on layout, handicap stall signage and fire lane markings. Much of the lot's paving logic applies here, with lighter loads and more attention to appearance and drainage.
Retail and medical lots are rarely empty when work begins. We phase the lot so that part of it stays open, usually in strips, with temporary signs and barricades guiding customers and deliveries. A shopper's route from a parked car to the door is planned in each phase, and so is a delivery driver's route to the dock.
Timing against the calendar is the other constraint. Retail owners want work done before peak seasons; schools want it done in summer. In northern Colorado, the paving season runs roughly from spring thaw to early winter, and cold nights shorten it. We plan placement for the coolest part of hot days and the warmest part of cold ones, and we order enough materials to finish a phase in one visit. Larger parcels such as the 240-acre Ladera mixed-use site at Harmony Road and I-25 in Timnath suggest how large lots may be phased over many months.
Parking lots must meet accessibility requirements for stall counts, dimensions, slopes, signage and routes. Accessible stalls and access aisles are limited to a small slope in all directions, which is why grading and concrete must be exact there. Fire lanes have minimum widths and turning radii set by the fire authority and must carry apparatus loads, which may require thicker sections.
Permits for parking lots are typically part of a site development approval, and stormwater requirements often apply, including detention and water quality. We coordinate with the civil engineer on inlet protection and erosion control during construction. Commercial developers and owners in Johnstown and nearby communities should ask early about review timelines, as they can drive the start date more than any construction constraint.
Send the site plan and grading sheets. We will propose a phasing plan and a price with the base, joints, drainage and striping coordination spelled out.
It often is where trucks, dumpsters or turning movements are heavy, because concrete resists rutting and requires less maintenance. For light automobile-only lots, asphalt can be more economical at first. A lifecycle comparison with realistic maintenance cycles settles it.
Typical sections are five to six inches in passenger areas and six to eight inches or more for drive aisles and truck routes. The pavement engineer sets thickness based on traffic and soil. We build to the design with the specified base.
Often within seven days in mild weather, and sooner with high-early mixes, but the exact timing depends on strength and temperature. Heavier trucks may wait longer. We confirm with cylinder results and keep barricades up until the engineer agrees.
We use laser grading, slope concrete to inlets and use trench drains or swales where needed. The design must provide at least the minimum slope, and we check as-built grades before leaving. Flat lots need extra attention.
Yes. We phase the lot so part remains available, set temporary signs and barricades, and schedule noisy or disruptive operations away from peak hours. A phasing plan is worked out with the owner and tenants before work starts.